How to Arrange Bedroom Furniture Effectively

A bedroom often starts the same way. There's a mattress leaning against one wall, a dresser waiting in the hallway, and a homeowner standing in the middle of the room wondering what belongs where. The challenge isn't just fitting furniture inside four walls. It's creating a space that feels calm when the day starts and restorative when it ends.
That's why learning how to arrange bedroom furniture matters more than often realized. A good layout changes how a room functions, how open it feels, and how well each piece earns its place. That becomes even more important when the furniture is built to last. A solid cherry bed, a maple chest, or a walnut dresser shouldn't be treated like temporary filler. Thoughtful placement protects the value of those pieces and lets their craftsmanship read clearly in the room.
The strongest bedrooms aren't crowded and they aren't accidental. They're planned. They respect movement, light, storage, and proportion. They also leave room for personality, whether that means layered bedding, a reading chair, or finishing touches inspired by resources like Joey'z Shopping's decor tips, which can help with styling once the layout itself is resolved.
For homeowners shaping a restful retreat, designing a relaxing bedroom starts long before the lamp goes on the nightstand. It starts with placement. Get that right, and the room stops feeling like spare square footage and starts feeling like a personal sanctuary.
Table of Contents
- The Blueprint for Your Bedroom A Foundation of Measurement
- Placing the Heart of the Room The Bed
- Balancing Scale with Solid Wood Storage
- Mastering Circulation and Creating Moments of Comfort
- Expert Solutions for Awkwardly Shaped Rooms
- Finishing Your Space with the Vinson Touch
The Blueprint for Your Bedroom A Foundation of Measurement
A bedroom layout usually goes wrong before a single piece is moved. The problem starts with guesswork. A wall looks wide enough for a bed, a dresser seems like it will fit beside the window, and then the room ends up tight, awkward, and harder to use every day.
Start with a measured plan. Good arrangement protects your investment, especially when the room will hold substantial solid wood furniture built to stay for years rather than temporary pieces you expect to replace.
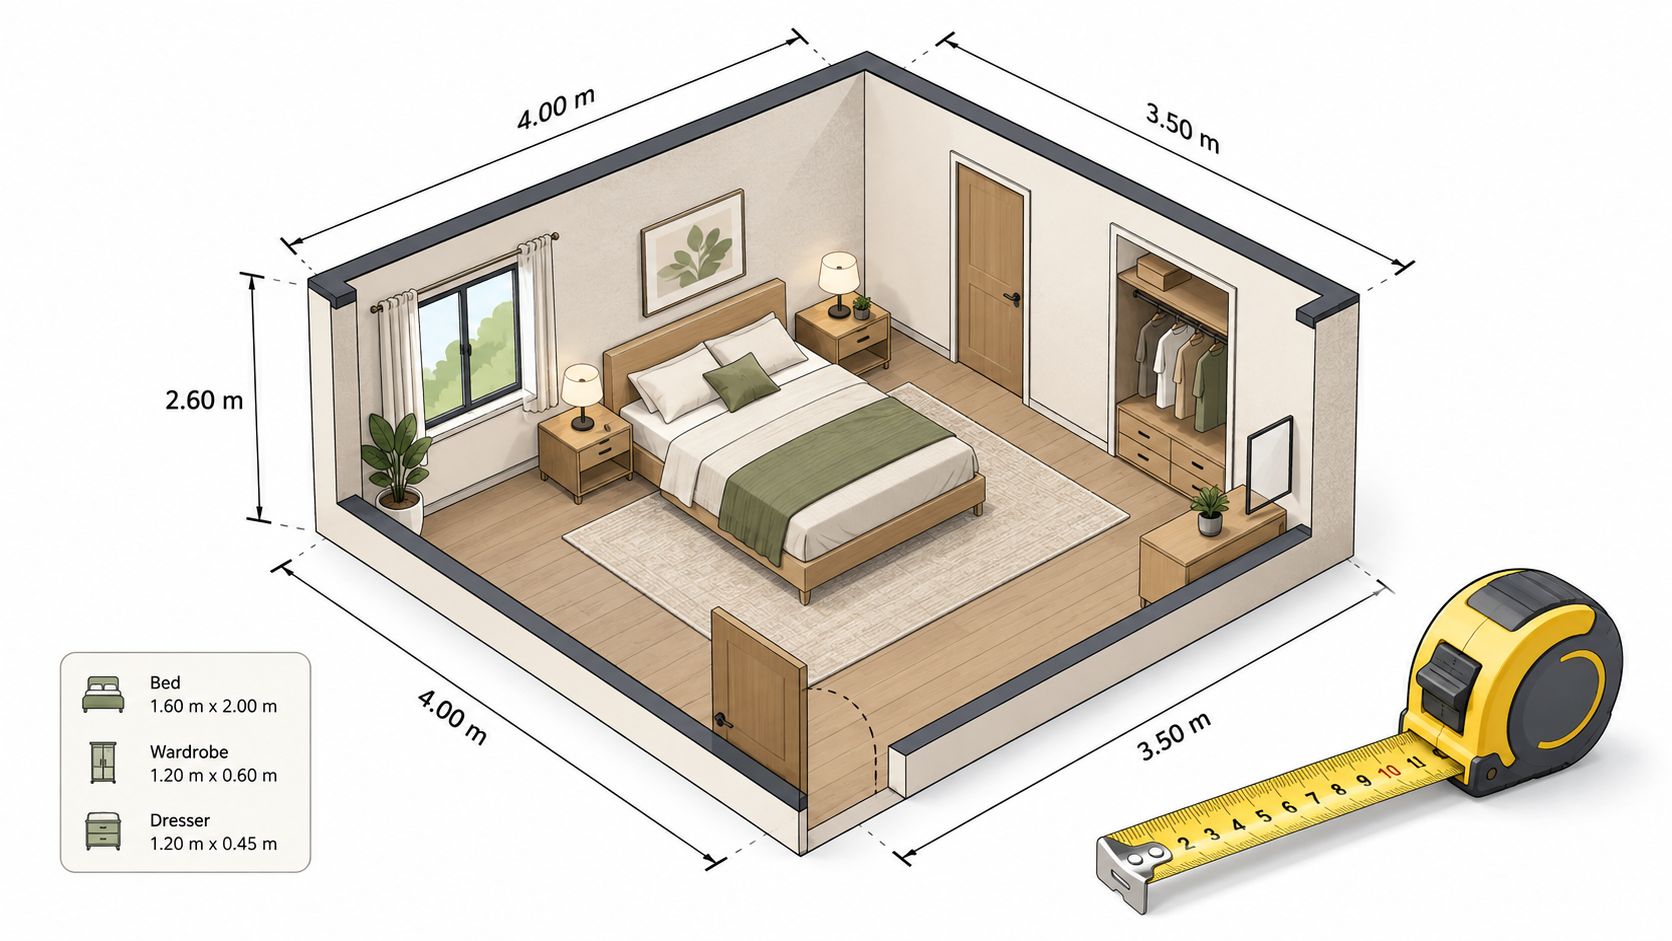
Measure the room before moving anything
Begin with the room itself. Record wall lengths, but do not stop there. Door swing, closet access, window trim, outlet placement, return-air vents, sloped ceilings, and shallow recesses all affect where furniture can live.
Then measure the furniture with the same care. Width and depth matter, of course, but height matters too. A tall chest under a low window or a high headboard crossing trim lines can make a room feel poorly resolved even when everything technically fits. If you need a clear process, this guide on how to measure furniture covers the dimensions that cause the most layout mistakes.
A workable measuring routine should include:
- Wall dimensions: Record each usable wall section, not only the room's overall length and width.
- Door clearance: Mark the full swing of entry and closet doors so drawers and case pieces do not block them.
- Window location: Note sill height, trim depth, and how close furniture can sit without crowding the opening.
- Outlet access: Plan for lamps, charging, and adjustable bases where they will be used.
- Furniture footprint: Measure the true width, depth, and height of every major piece, including any overhangs.
A simple sketch is enough. Accuracy matters more than presentation.
I often tell clients that measuring saves them from two expensive mistakes. The first is buying a piece that overwhelms the room. The second is choosing something too small, then trying to make up for it with extra furniture the room never needed.
Practical rule: Measure the room as carefully as the furniture. Layout problems usually begin when one of those numbers is guessed.
Why the bed is the required anchor
Every bedroom needs a clear center of gravity. In practical terms, that means planning the room around the bed first, then assigning the remaining walls to storage, dressing, or seating based on the space that is left and the paths people use each day.
That order matters because bedrooms do more than hold furniture. They support routines. You sleep in one zone, dress in another, and sometimes carve out a quiet corner for reading or putting on shoes. Once the bed location is established, those supporting uses become easier to place without crowding the room or diminishing the presence of your best pieces.
Most rooms work best when they are organized into clear zones:
| Zone | Primary purpose | Typical pieces |
|---|---|---|
| Sleeping zone | Rest and visual focus | Bed, nightstands, lamps |
| Storage or dressing zone | Clothing access and daily routine | Dresser, chest, mirror, bench |
Some bedrooms can support a third zone for seating or reading. That choice should follow the room's primary job, not compete with it.
A measured floor plan also makes showroom conversations far more productive. With accurate dimensions in hand, a design consultant can test scale, spacing, and combinations before anything is ordered. That is especially useful when you are furnishing the room with solid hardwood pieces meant to age well, hold their value, and remain satisfying long after quick fixes have been forgotten.
Placing the Heart of the Room The Bed
The bed decides the room's posture. Place it well and the rest of the layout begins to make sense. Place it poorly and every dresser, nightstand, and bench has to compensate for a weak starting point.
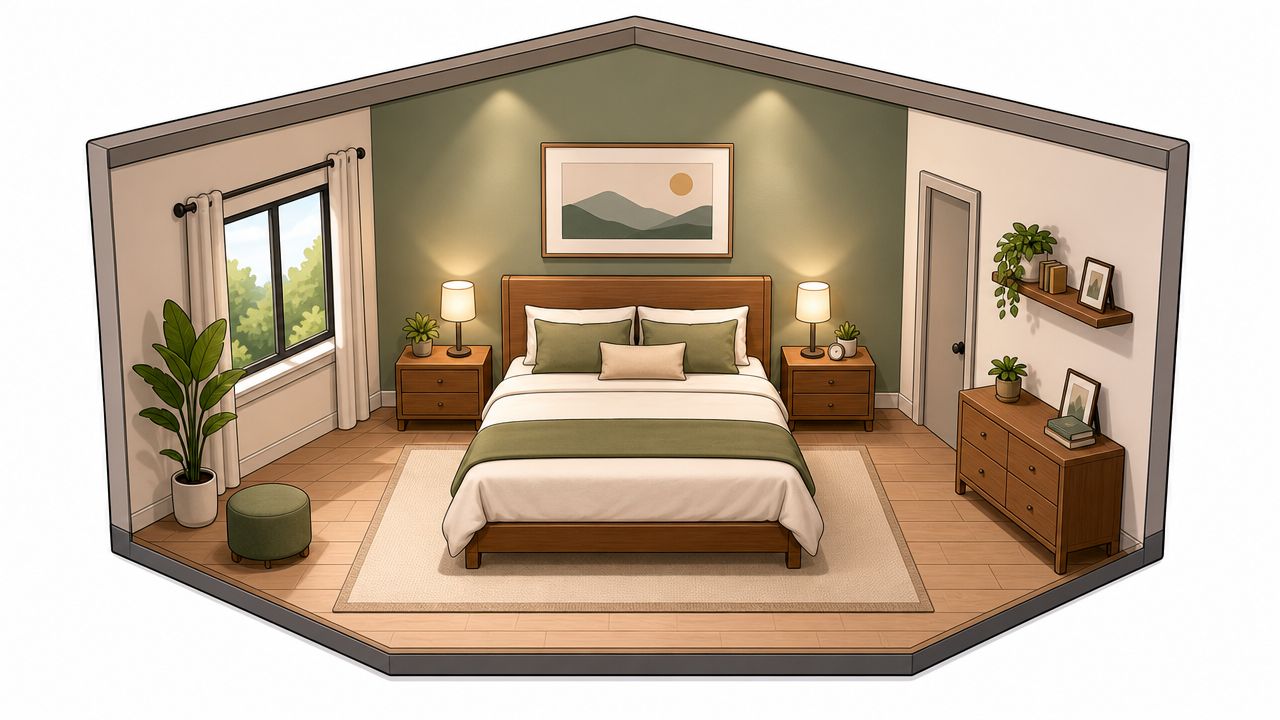
Use the entry view to choose the bed wall
The most reliable first choice is usually the wall that gives the bed visual authority the moment someone walks in. In many rooms, that's the wall opposite the entry. It creates a natural focal point and lets the headboard do what it's meant to do, which is anchor the space.
That principle works especially well with substantial bedroom furniture. A solid wood bed has presence. A bench-made headboard in oak, cherry, maple, or walnut doesn't need visual competition from an awkward angle or a crowded wall. It needs clean placement and enough breathing room to read as the central piece in the room.
When selecting bed size and wall position, bed and mattress size guidance helps match proportions to the room rather than forcing the room to adapt to the wrong scale.
What makes a bed placement feel settled
A bed looks right when it feels centered in the room's logic, not just in its dimensions. That often means asking a few direct questions.
- Is the wall uninterrupted? A long, clean wall gives the headboard proper weight.
- Can both sides be used? Symmetry isn't mandatory, but practical access usually improves comfort.
- Does the room still read clearly from the door? The bed should calm the room, not break it apart.
- Is natural light working with the bed, not against it? Windows, lamps, and sightlines should support the sleeping zone.
A bedroom feels grounded when the bed looks intentional from the doorway and usable from both sides.
This is also where material matters. A bedroom arranged around heirloom-quality furniture carries a different visual rhythm than one built from temporary pieces. Solid wood absorbs light differently, casts more convincing shadows, and gives the room a sense of permanence. That's one reason homeowners drawn to Mavin bedroom furniture often use the bed as the visual center and let everything else support it, rather than competing with it.
A common mistake is trying to solve storage problems before the bed is right. That usually leads to an off-balance room, with the largest piece squeezed into the leftover space. The better sequence is firm. Place the bed first. Confirm the room's focal wall. Then evaluate what storage and accent pieces can support that decision without weakening it.
Balancing Scale with Solid Wood Storage
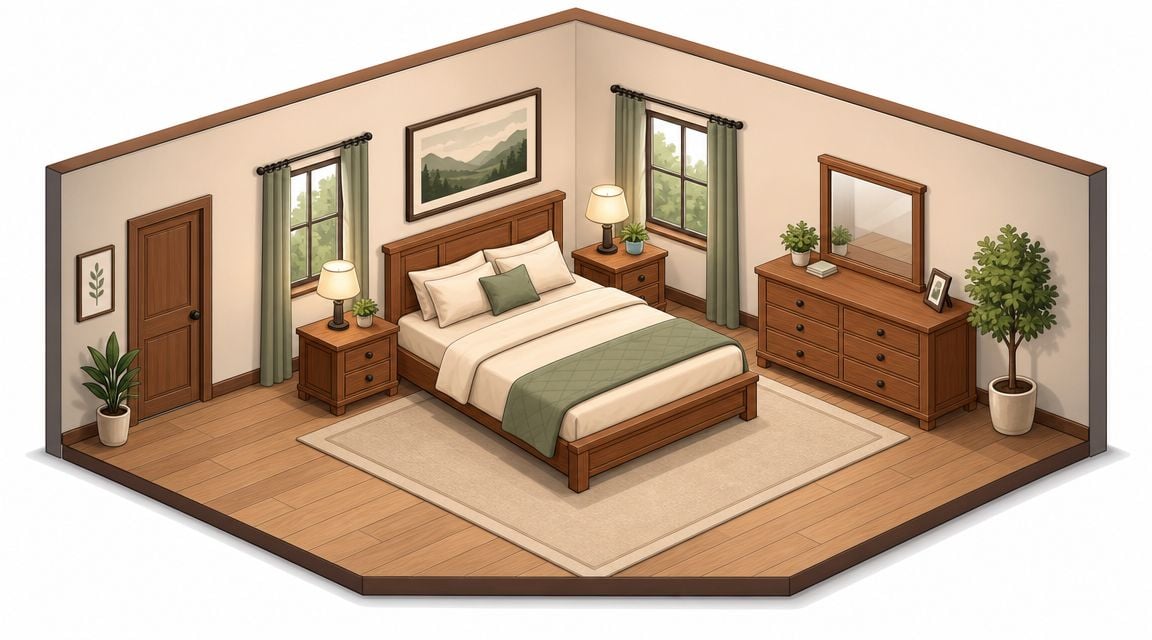
Storage sets the room's second point of balance. After the bed establishes the sleeping zone, dressers, chests, and nightstands need to carry visual weight without making the room feel crowded or lopsided. Good placement protects the value of solid wood pieces because each item has enough space to function, read clearly, and age with dignity.
Separate the sleeping zone from the storage zone
Bedrooms feel calmer when storage has its own wall or its own clear area of the plan. In many rooms, that means placing a dresser or armoire opposite the bed so the largest case piece balances the headboard instead of competing with it. If the room has broken wall lines, narrow returns, or several door openings, a tall chest often serves the layout better than a long dresser because it gives you drawer capacity without spending the whole wall.
Clearance matters just as much as the piece itself. A common design standard is to leave enough room in front of dressers and closets for drawers and doors to open comfortably and for a person to stand there without twisting sideways. That simple allowance keeps daily use easy and preserves the composed look that heavier hardwood furniture needs.
The trade-off is straightforward:
| Storage choice | Works best when | Main trade-off |
|---|---|---|
| Long low dresser | The room has one broad open wall | Uses more horizontal space |
| Tall narrow chest | Wall space is tight or interrupted | Adds height and reduces spread |
Nightstands deserve the same discipline. Their job is to support the bed, hold what you use at night, and keep the composition in scale. A substantial wood bed usually needs nightstands with enough width and visual presence to belong beside it. Tiny tables can make a well-made bed look oversized. Oversized cabinets can crowd the sleeping area and pull attention away from the headboard.
Empty space helps solid wood furniture look better.
Homeowners often try to maximize storage by fitting in every piece they own. In practice, one fewer case good usually improves the room more than one extra one. Drawers open fully. Wood grain is easier to see from the doorway. The room feels settled instead of packed. That matters when the furniture is meant to stay with you for years, not just solve a short-term shortage of storage.
Pushing every piece flat against the perimeter can also weaken the room. It may create more open floor in the center, but it often leaves dead corners and awkward gaps between functions. A reading chair, bench, or small accent piece can sit slightly off the wall if it creates a usable corner and still respects the clearances around storage.
Storage should support the bed, not compete with it.
Material and layout should be chosen together. A broad oak dresser brings more visual mass than an open-base nightstand. A walnut chest can anchor a narrow wall beautifully, but only if the height suits the room and the drawers have room to operate. Clients comparing proportions, finishes, and species often benefit from reviewing solid wood bedroom furniture options built for long-term use before finalizing the plan, because the right arrangement does more than make the room look finished. It lets heirloom-quality pieces perform the way they were meant to.
Mastering Circulation and Creating Moments of Comfort
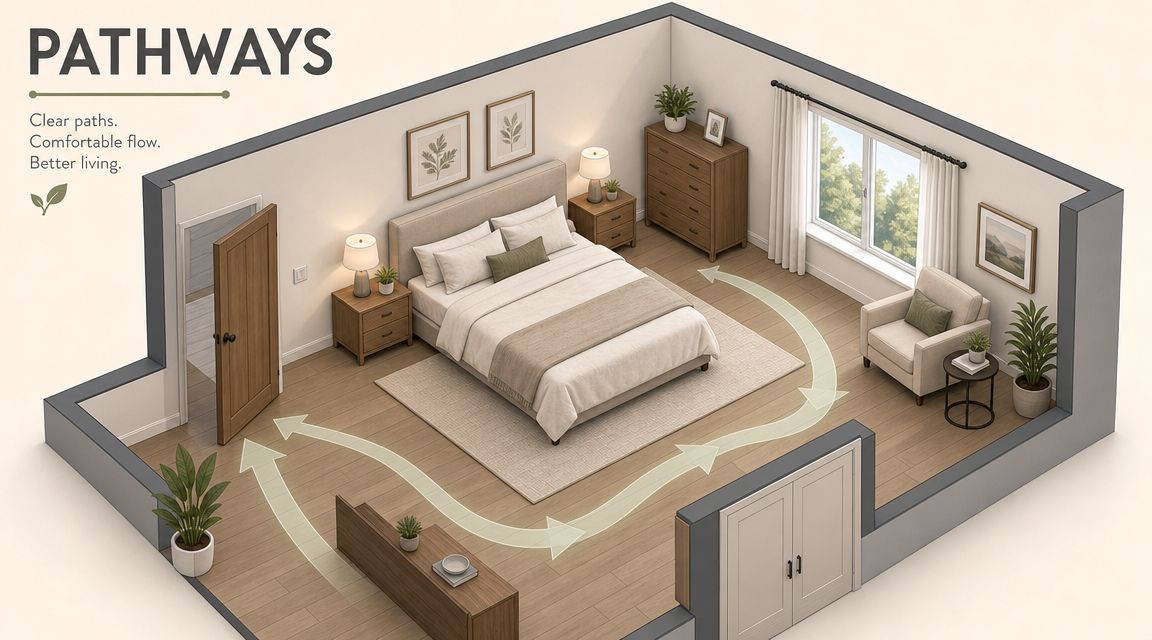
A bedroom feels settled when you can cross it without sidestepping furniture, clipping a drawer, or squeezing past a chair. That is the difference between a room that merely fits your furniture and one that supports daily life. Good circulation also protects the value of solid wood pieces. Beds, dressers, and nightstands read better when they have enough breathing room to be seen and used properly.
Protect the main walkway first
Start with the path you use half-awake and every single day. From the door to the bed, the route should feel open, direct, and easy to read. If a closet door catches a bench corner or a dresser drawer blocks the natural path, the layout is working against you.
A good rule is simple. Leave a comfortable walking lane from the entrance to the bed, and preserve enough clearance for closet access and drawers to open without forcing you to pivot around another piece. Exact measurements vary by room, but the test is practical: enter, walk to the bed, open the closet, use the dresser, and sit in any secondary seat. If any step feels fussy, adjust the furniture before adding rugs, lamps, or decorative accents.
That discipline pays off over time. A well-planned route makes the room calmer to use, and it keeps investment pieces from feeling crowded or oversized.
Turn spare corners into usable comfort
The leftover corner should earn its place. In many bedrooms, it becomes a holding area for laundry, boxes, or pieces that never quite belonged there. A better use is a compact comfort zone that gives the room another purpose beyond sleep.
A reading chair, small bench, or modest upholstered seat often works well if it stays visually secondary to the bed. The point is not to fill empty floor. The point is to create a place to pause without interrupting circulation. For visual ideas on balancing comfort with restraint, this guide to NZ home bedroom styling offers a helpful outside perspective.
A few choices make these small zones work:
- Choose a compact seat: Tight arms, a swivel base, or a lighter profile usually serves the room better than a deep recliner.
- Add one useful surface: A small table is enough for a book, glasses, or tea.
- Keep lighting local: Place light where reading happens instead of flooding the whole room.
- Check the route again: Comfort should sit beside the main path, not inside it.
Material matters here too. In a bedroom anchored by solid hardwood, a leather chair, woven bench, or upholstered seat softens the room and adds contrast. The balance is practical as much as visual. Wood gives the room permanence. Softer materials make that permanence feel livable.
Clients often ask whether an extra chair is worth giving up open floor. My answer depends on how the room is used. If the chair becomes a daily landing spot for reading, dressing, or a quiet cup of coffee, keep it. If it turns into a clothes rack, the room will feel better without it. At Vinson Fine Furniture, that kind of decision is part of the design conversation, because a timeless bedroom is not arranged for a photo. It is arranged to support years of comfortable use.
Expert Solutions for Awkwardly Shaped Rooms
Awkward bedrooms ask for judgment, not formulas. A sloped ceiling, an angled wall, an offset window, or a doorway in the wrong place can make a standard layout feel clumsy fast. In these rooms, the goal is not perfect symmetry. The goal is a calm room that works well every day and gives your furniture the setting it deserves.
Start by letting the architecture set the terms. If one wall pulls the bed off center, balance the room with matching lamps, a properly sized rug, or artwork that restores visual weight. If an alcove is the quietest part of the room, use it deliberately for the bed or for storage. If the ceiling drops, place lower pieces near the slope and reserve full-height walls for taller case goods. Rooms like this improve when each piece answers a real condition in the space.
A few recurring problems have reliable fixes:
| Room challenge | Better response |
|---|---|
| Narrow wall for storage | Choose a taller chest instead of a wide dresser |
| Off-center bed placement | Use lighting, textiles, and art to steady the composition |
| Dead corner | Give it a purpose with a compact bench, chair, or small cabinet |
| Partial multi-use room | Define each area clearly so the bedroom still feels restful |
The furniture itself matters even more in an irregular room. Standard sizes often leave wasted gaps, crowded paths, or a headboard that fights the ceiling line. I usually advise clients to look at dimensions before style details, because awkward rooms punish guesswork. A well-made solid wood chest in the right width will serve the room for decades. A piece that is three inches too wide will frustrate you for just as long.
That is why custom sizing and thoughtful finish selection matter here. They are practical tools for protecting the usefulness of investment pieces. Narrow walls, shallow recesses, and unusual traffic paths often call for adjusted widths, lower profiles, or a different case configuration so the room feels composed instead of improvised.
If your room is both tight and irregular, this guide to stylish solutions for small bedrooms can help you sort through scale, storage, and visual weight before you commit to major pieces.
The trade-off is straightforward. Buying by standard dimensions is quicker. Planning around the room's actual shape produces a bedroom that feels settled, protects circulation, and lets heirloom-quality furniture look intentional for years.
Finishing Your Space with the Vinson Touch
Once the furniture layout is right, the room needs restraint more than it needs more objects. Lighting should support the functions already established. Rugs should reinforce the sleeping zone or seating zone. Bedding, art, and color should soften the room without hiding the architecture or crowding the furniture.
Layer the room without crowding it
The most satisfying bedrooms usually share a few finishing habits:
- Use lighting in layers: Bedside lamps, a reading light, and ambient light each serve a separate purpose.
- Let the rug support the layout: It should relate to the bed or seating area, not drift without connection.
- Keep surfaces edited: A dresser top should feel composed, not overloaded.
- Choose color with intention: Wall tone, wood finish, and textiles should work together rather than compete.
For homeowners considering a bolder palette, resources like create your dream red wall bedroom can be helpful when deciding how color changes the mood around solid wood furniture.
Where layout meets long-term value
A well-arranged bedroom protects more than floor space. It protects the usefulness and enjoyment of every investment piece inside it. That matters when the furniture is built from solid hardwood and intended to stay in the home for years, not seasons.
It also helps to buy with services that support the whole process. A design studio can refine the plan before ordering. A custom program can align finishes and dimensions with the room. White-glove delivery can place and assemble substantial pieces correctly. Financial confidence matters too, whether that comes from a low price guarantee or from clearance savings on premium furniture that still meets the same quality standard.
The final test is simple. The room should feel easy to live in. The path to the bed should be clear. Storage should open fully. Seating should feel placed, not parked. And the furniture should look as though it belongs to the architecture of the room, not just to the room's dimensions.
A thoughtful bedroom starts with planning and ends with pieces that deserve their place. For homeowners ready to refine their layout, compare solid hardwood options, or explore custom sizing and finishes in person, Vinson Fine Furniture offers a practical starting point at Easton Town Center, with design support, white-glove delivery, a Low Price Guarantee with a 110% refund of the difference, and a Clearance Gallery with savings up to 70% on select pieces.