Sectional Sofa Configurations Explained for Every Room


A sectional often looks perfect on a showroom floor, then lands in a real Columbus living room and creates one immediate problem. The chaise blocks the path to the kitchen. The return crowds the fireplace wall. A beautiful silhouette turns daily movement into a sidestep.
That's why sectional sofa configurations deserve more than a style conversation. The better question isn't whether a room calls for an L-shape or a U-shape. It's whether the piece supports how a household walks, lounges, hosts, watches television, naps, and changes over time. For an investment homeowner, that difference matters.
Introduction Why Configuration Matters More Than Style
A sectional is usually the largest piece in the living room, and it behaves like architecture. It creates edges, directs traffic, frames sightlines, and decides whether a room feels open or cramped. One wrong orientation can make a smart floor plan feel awkward every single day.
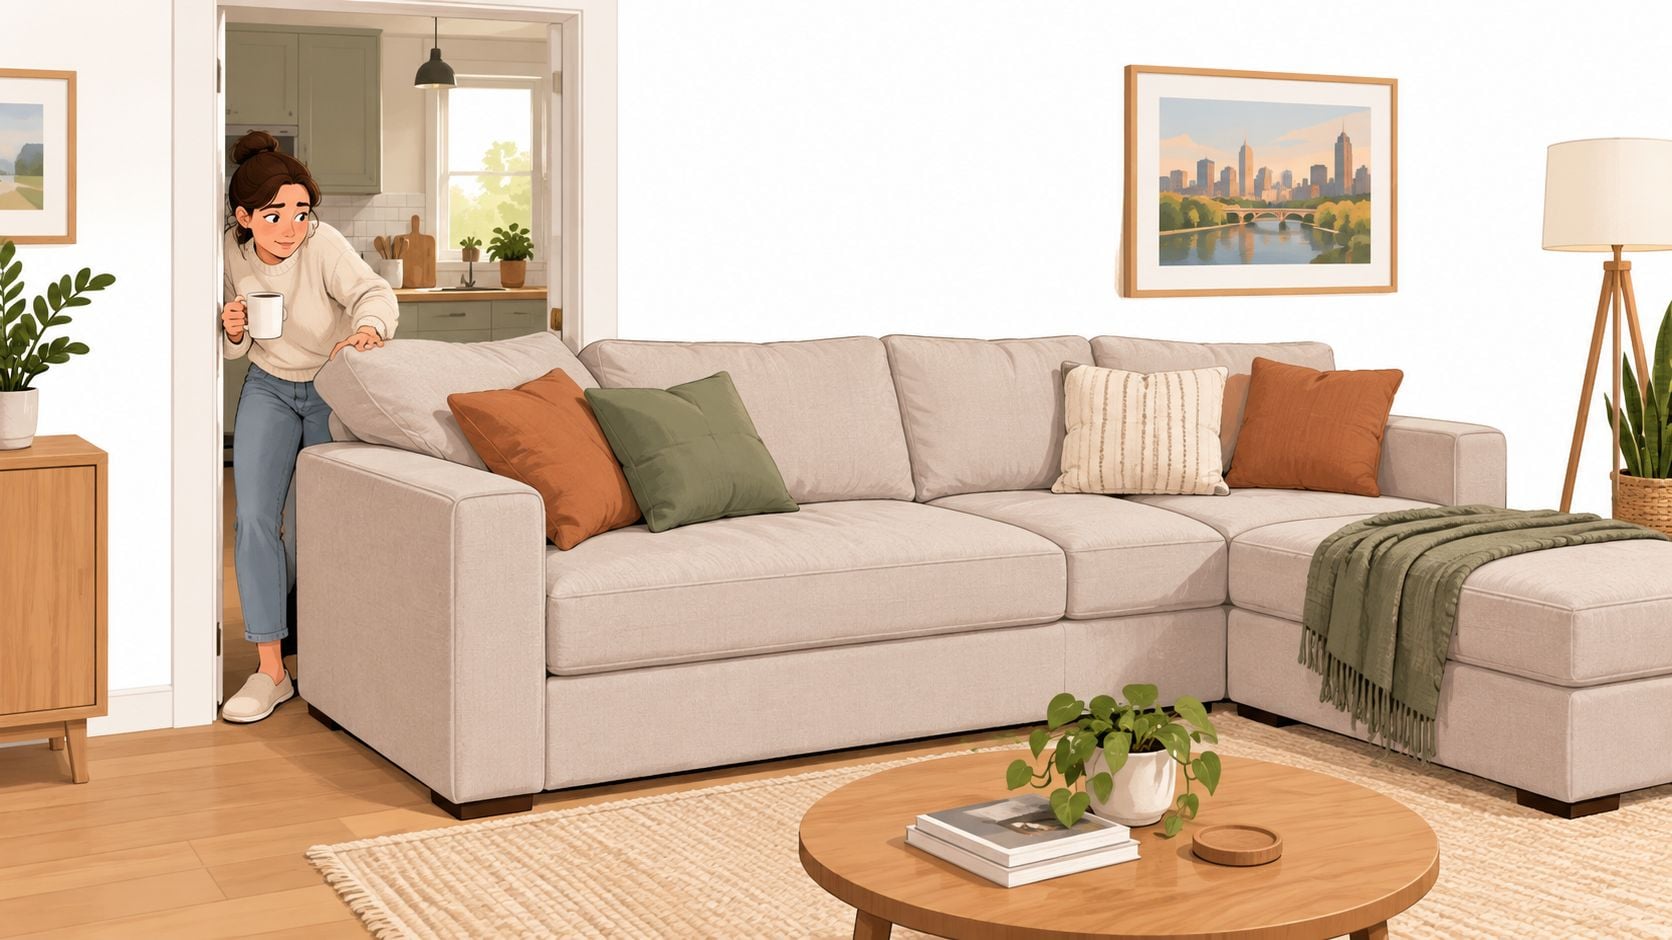
Many homeowners start by reacting to appearance. They fall for deep cushions, a sweeping chaise, or a broad corner build that feels generous in a large display setting. At home, the problem shows up quickly. The seat count may be right, but the circulation is wrong. That's also why practical buying guidance like what to know before buying a sectional matters before fabric or leather is even discussed.
The room usually decides first
Most regret around sectional sofa configurations has less to do with color and more to do with pathing. In an open-plan home, the sofa often sits between the kitchen, dining area, and family room. In a compact den, it may need to support television viewing without swallowing the whole footprint.
Practical rule: If a household has to walk around the furniture with care, the configuration is working against the room.
A grounded planning process helps. A homeowner can look at shape, yes, but also at orientation, module count, lounge depth, and whether the piece needs to adapt in a future move or renovation.
A long-term purchase needs a real-world test
A sectional isn't only a living room purchase. It often affects adjacent dining and bedroom planning because it sets the tone, scale, and circulation logic for the home. That's especially true for households furnishing multiple spaces with the same investment mindset.
For that reason, the wisest approach is tactile and measured. Sit in it. Walk around it. Test the reach to the coffee table. Confirm whether the corner seat feels inviting or isolated. In Easton, that kind of decision is stronger when floor-plan logic and sit-test comfort happen together.
Understanding Sectional Anatomy and How Shapes Work
A sectional starts to make sense once you read it the way you would read a room. Each piece does a job. Some add seats, some turn a corner, and some change how people move around the furniture.
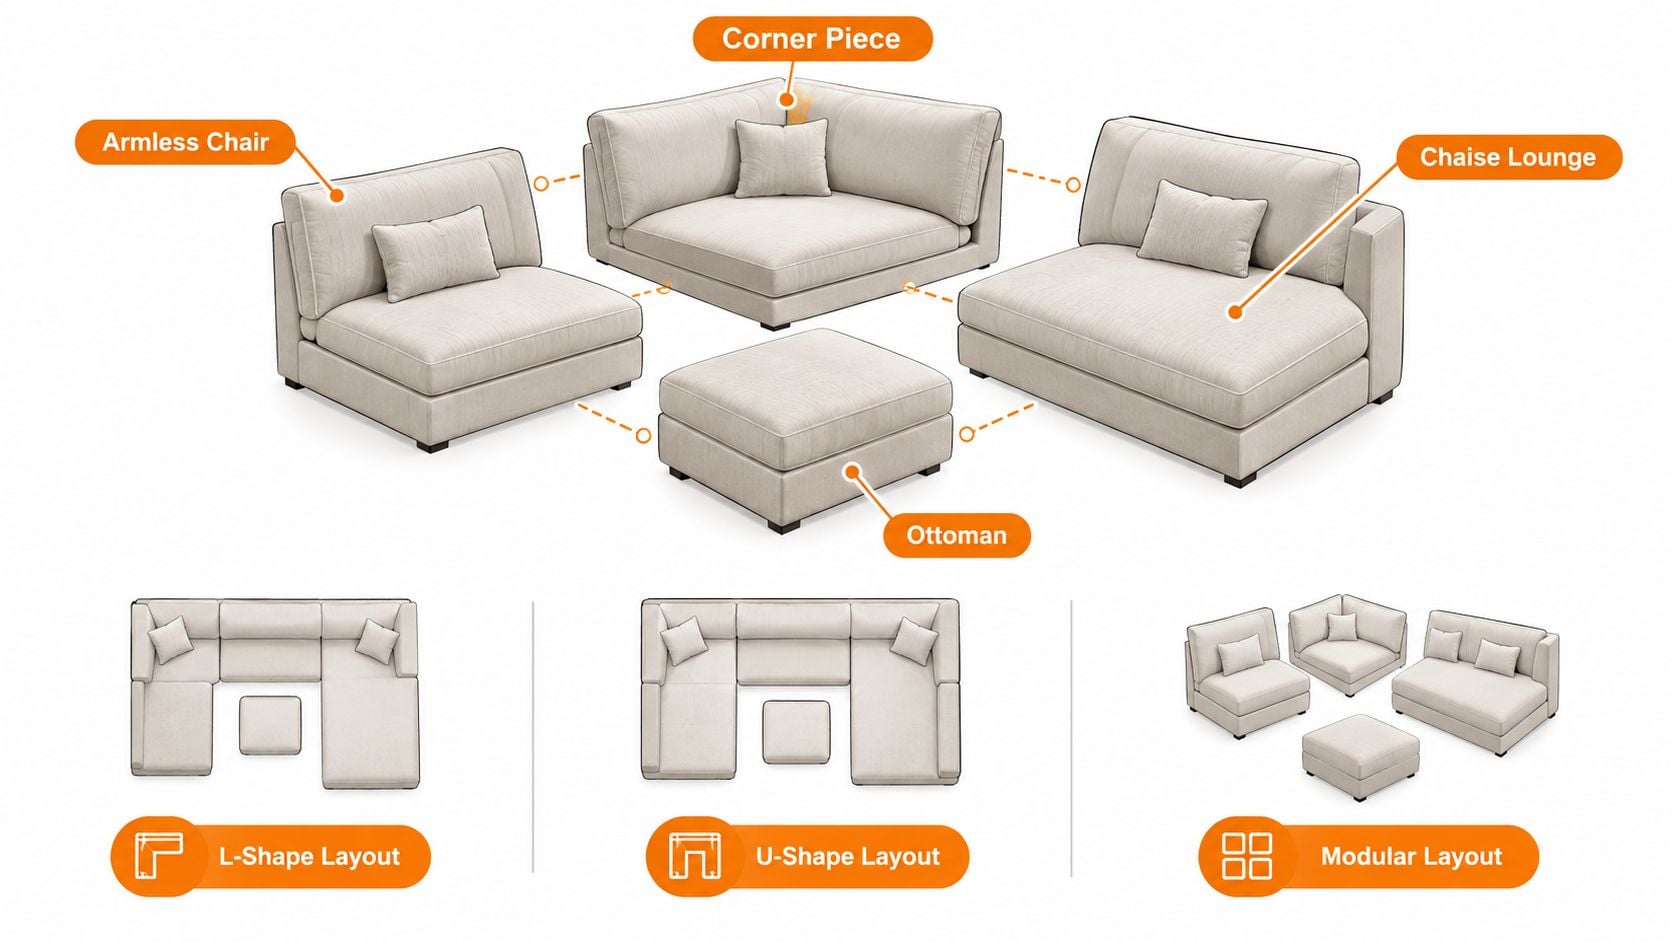
That is why a guide to sectional features that affect comfort and function becomes more useful after the anatomy is clear. A chaise, for example, is not just a style detail. It changes leg support, reach to a coffee table, and the amount of open floor beside the sofa.
The main pieces
Most sectional sofa configurations are made from a small set of recurring components:
- Armless chair: Adds seating while keeping the outline visually lighter.
- Corner unit: Creates the turn that forms an L or U.
- Chaise: Extends one seat for stretched-out lounging.
- Ottoman: Works as a footrest, extra perch, or movable center piece.
- End seat with arm: Finishes the outside edge and gives the arrangement a clear stopping point.
- Connector hardware: Holds sections in place, especially on modular builds.
- Sleeper module: Adds guest-sleeping function within the seating plan.
These parts work like floor-plan pieces. Replace one, and the room behaves differently. A corner unit creates a stronger boundary. A chaise often keeps the footprint more open than a full return, but it asks for enough clearance so the extended seat does not press into a walkway.
How shape changes use, comfort, and circulation
Shape affects more than appearance. It affects who gets the best seat, how conversation forms, and whether the path through the room stays comfortable.
An L-shape gives you two seating directions without enclosing the whole area. It often suits rooms that need one strong lounge zone while keeping a clean pass-through on at least one side.
A U-shape creates a more gathered seating arrangement. It can feel welcoming in a large family room, but it also claims more floor area and can tighten circulation if the room is not wide enough.
A chaise sectional concentrates lounging in one position. That can be a smart choice for households that want full-leg comfort without committing to a larger wraparound configuration.
A modular sectional keeps the most options open. Individual pieces can often shift between L-shaped, straight-line, and separated arrangements. That flexibility matters for investment homeowners because a sofa that can reconfigure after a renovation or move tends to hold its usefulness longer.
A sectional works best when its shape supports the room's paths as well as the room's seating.
Seat depth matters here too. A deep modular seat may feel luxurious in a media room, yet too relaxed for a formal sitting area where people perch more upright. The right configuration is partly about shape and partly about posture.
Left-facing and right-facing confusion
Orientation trips up many homeowners because the label is simple, but the mental picture often is not. Left-facing and right-facing are usually described from the perspective of standing in front of the sectional and looking at it. If the chaise or return extends to your left, it is left-facing. If it extends to your right, it is right-facing.
A quick sketch helps. Painter's tape on the floor helps even more, because it shows whether the longer side interrupts a doorway, crowds a side table, or narrows the route between rooms.
Quality sits underneath the shape
Good configuration cannot rescue weak construction. If a sectional is meant to anchor daily family life, the frame, joinery, and cushion support need the same careful review as the layout itself.
Vinson's hardwood standard stays centered on solid cherry, oak, maple, and walnut, not manufactured substitutes, because a sectional that carries real weight, frequent use, and occasional reconfiguration should be built with that long-term demand in mind.
Comparing the Most Common Sectional Sofa Configurations
A sectional's shape changes how a room behaves. Some configurations invite conversation without blocking movement. Others add seats but ask the household to walk around them every day. That is why configuration is less about silhouette and more about circulation, posture, and how long the piece will keep working after your routines change.
Industry surveys consistently show that L-shapes remain the configuration many buyers choose first. The reason is practical. They seat several people, define a corner well, and usually keep one side of the room more open. U-shapes, chaise sectionals, modular groups, sleepers, and reversible designs all have their place, but each one makes a different trade between footprint, comfort, and flexibility.
Sectional Configuration Comparison at a Glance
| Configuration | Footprint and Seating | Flexibility and Best For |
|---|---|---|
| L-shape | Efficient right-angle footprint with generous everyday seating | Best for living rooms that need strong seating while keeping one side visually and physically open |
| U-shape | Broad wraparound footprint with high seating capacity | Best for larger rooms, frequent entertaining, and households that gather in one shared zone |
| Chaise sectional | Similar to a sofa with one extended lounging end | Best for homes that want reclined comfort without committing to a full second return |
| Modular | Varies by the number and type of pieces used | Best for changing layouts, multi-use spaces, and homeowners who value reconfiguration over time |
| Sleeper sectional | Larger and heavier because of the bed mechanism | Best for guest use in rooms that need to serve both seating and sleeping |
| Reversible sectional | Usually a more compact build with a switchable chaise or return | Best for uncertain layouts or households likely to rearrange after a move |
How each configuration behaves in a real room
L-shape
An L-shape works like a corner banquette in a breakfast nook. It gathers people efficiently without surrounding them on all sides. In many homes, that means easier conversation, a clearer sightline across the room, and fewer layout conflicts with side chairs or storage pieces. It is often the safest choice when you want a sectional to anchor the room without making the room feel claimed by furniture.
U-shape
A U-shape creates a stronger enclosure. That can feel wonderful in a media room or a large family room where the goal is shared lounging. It can also make a modest room feel boxed in if the open center becomes too tight or if one side lands near a main walking route. Homeowners often love the seating count on paper, then realize the room now asks everyone to detour around the sofa.
Chaise sectional
A chaise layout gives one seat a different job. It is the stretch-out seat, the reading seat, the nap seat. That is excellent if one or two people use the room that way every day. It is less balanced if you want every seat to support a similar, more upright posture for conversation, visiting, or formal entertaining.
Modular sectional
Modular designs earn their value over time. Individual pieces can often be separated, rotated, or expanded, which helps if the room may later serve a different purpose. That flexibility matters most for Investment Homeowners who plan around renovations, moves, or changing family routines. A modular sectional is less about novelty and more about preserving usefulness.
Sleeper sectional
A sleeper solves a specific problem well. It lets one room handle daily seating and occasional overnight use. The trade-off is bulk. The mechanism adds weight, and the proportions can feel denser than a comparable non-sleeper sectional, so the room needs enough visual and physical space to carry it comfortably.
Reversible sectional
A reversible sectional offers orientation insurance. If you are still testing the room or expect to move soon, the ability to switch the chaise side can prevent an expensive mismatch. The compromise is that reversible models are often designed around flexibility first, so they may not feel as custom as a fixed configuration chosen for one exact floor plan.
Trade-offs that matter after delivery
Online, several shapes can look nearly interchangeable. In use, they are not.
Seat depth changes the experience immediately. A deep modular or chaise seat encourages lounging, while a more moderate depth usually supports easier sitting, standing, and conversation. If the room hosts movie nights, deeper seating may feel right. If it handles frequent guests, coffee, or multi-generational visiting, balanced seat depth often ages better.
Reconfiguration value matters too. A sectional is a large purchase, and large purchases should survive ordinary life changes. Homeowners weighing repair versus replacement may also want a practical read on fix sagging vs replace your sofa, especially when comfort issues come from support fatigue rather than from the shape itself.
The best configuration is usually the one that still fits the room after the room starts living like a real room.
How to Match Configuration to Room Size and Traffic Flow
You walk into the room, and the sectional looks beautiful. Then someone tries to pass behind the chaise on the way to the kitchen, and the room suddenly feels tighter than it measured on paper. That is usually the moment homeowners realize configuration is a circulation decision as much as a style decision.
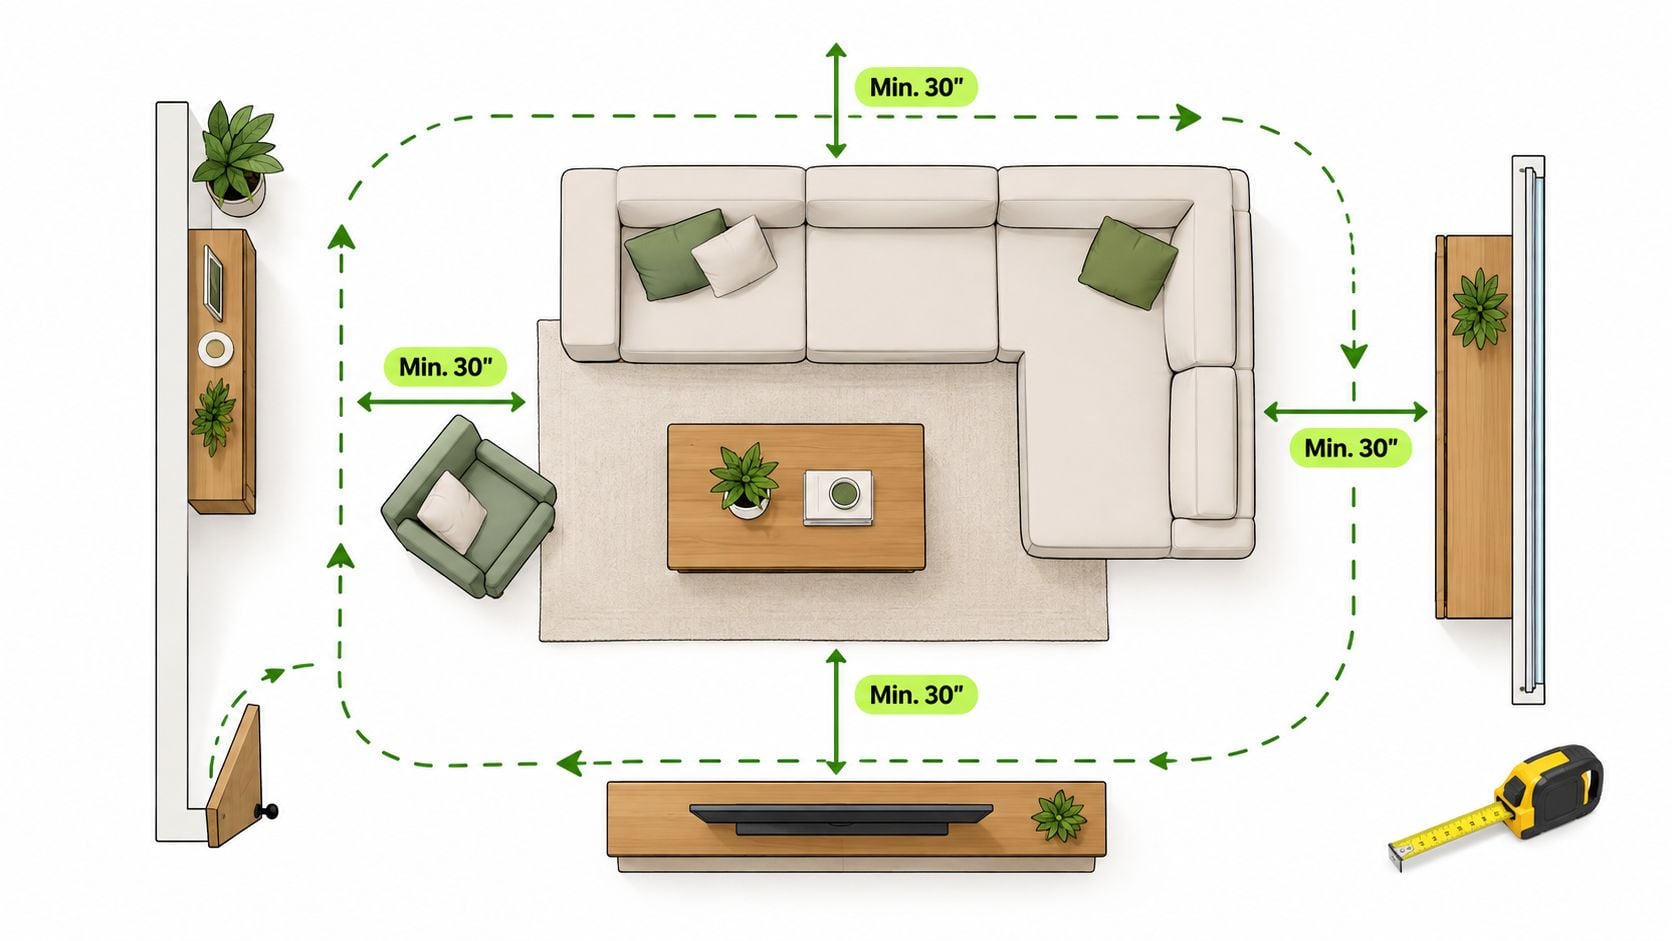
A sectional has two jobs. It needs to seat people well, and it needs to let the room keep working. Designers commonly recommend at least 36 inches for standard walkways, 42 to 48 inches for busy paths, and about 16 to 18 inches between the seat front and coffee table. Those numbers help explain why the chaise or return causes so many problems. It often reaches into the exact zone people use without thinking.
Read the room like a route map
Many sizing mistakes start with width and stop there. Real rooms are used in motion.
Look at the path from the entry to the main seat. Then trace the everyday routes to the kitchen, hall, stairs, patio door, or fireplace. If the sectional interrupts one of those lines, the room will feel less comfortable every day, even if the sofa itself fits the wall perfectly.
The open side of the sectional usually belongs on the side with the heaviest foot traffic. That keeps movement natural and prevents the layout from feeling fenced in.
Helpful measuring references such as this Virtual Tour Easy floor plans guide can make a homeowner more fluent in reading room geometry before any order is placed.
Match the shape to the pressure points
An L-shaped sectional often works well when you want to define a seating zone but keep one or two sides open for movement. A chaise sectional suits rooms where one end can stretch out without crossing a major path. U-shaped and large wraparound plans ask more from the room because they use more perimeter and create more internal reach distances.
In tighter rooms, a smaller sectional can feel larger than a sofa and loveseat pair if its return blocks circulation. That is why some homeowners comparing layouts also review sectional versus sofa and loveseat before committing to one large anchor piece.
A simple test before you buy
Good floor planning does not need software first. Painter's tape and honest walking usually tell the truth faster.
- Measure the full room: Include doors, windows, vents, radiators, and built-ins.
- Mark the sectional footprint on the floor: Include the deepest point of the chaise or corner.
- Walk every daily route: Carry a laundry basket or tray if that reflects real use.
- Add a coffee table stand-in: Check that reaching forward feels easy and that knees still clear comfortably.
- Sit where the main user will sit: Confirm that conversation, television viewing, and pass-through traffic all feel settled.
One more detail matters here. Room size and room usability are not the same thing. A large open-plan space may accept a broad modular layout because circulation can move around it. A smaller family room may need a cleaner L-shape or a shorter return, even if the square footage seems adequate.
Configuration choice works like traffic planning inside the home. The right shape supports how people move, pause, sit, and gather. The wrong one turns every shortcut into a detour.
Choosing for Lifestyle Comfort and Everyday Use
A sectional can measure correctly on paper and still feel wrong by the second week. The reason is usually not style. It is posture, reach, and the way the household uses the room from morning coffee to late-night streaming.
Comfort starts with seat depth. As a general guideline, seats around 20 to 22 inches deep tend to support a more upright posture, while 24 to 28 inches feels more like full-body lounging. Lumbar support also matters. Many adults are most comfortable when the back cushion supports the lower back in roughly the 60 to 70 cm range. In plain terms, a deep sectional invites sinking in, but it can leave shorter sitters perching forward or adding pillows just to feel supported.
That is why one uniform depth is not always the smartest buy.
A family room often works better with a mix of experiences inside one configuration. A chaise or one deeper corner seat gives someone a place to stretch out, while the main seats stay easier for conversation, reading, and getting up without effort. It works like choosing dining chairs with enough comfort for a long meal, not oversized lounge chairs that make the table awkward to use.
Match the build to the household pattern
Start with the habit you want the sectional to support every day.
- For families who gather nightly: one lounge seat or chaise usually does more good than making every seat extra deep
- For hosts who want easy conversation: balanced seat depths and supportive backs help guests sit naturally instead of slouching apart
- For guest-flex rooms: a sleeper module can add overnight function without turning the whole room into a bedroom
- For households likely to move, remodel, or rezone a room: modular pieces hold their value better because they can separate, expand, or change orientation later
Upholstery should follow that same logic. Busy homes with kids, pets, or frequent entertaining often want fabric that handles repeat use with less worry. Homeowners weighing cleanability, wear, and hand feel can compare options in this performance fabric sectional guide.
Motion features change behavior too. A power recline seat is useful in a media room because it lets one section handle upright sitting, feet-up lounging, and longer viewing sessions without adding another bulky chair. In a conversation-focused room, that same feature may matter less than firmer back support and easier sightlines across the seating group.
The finishing layer counts because it affects how the sectional lives in the room, not just how it photographs. Throws, pillows, and nearby benches can soften a larger configuration and make it feel occupied rather than oversized. For households that like personal details, ideas for display personalized photo blankets can help tie a sectional into the everyday rhythm of the space.
The best configuration is usually the one that supports several postures without forcing one lifestyle on everyone. If the room needs one stable shape and predictable seating, a fixed configuration may be the wiser investment. If the room has to adapt over time, modular flexibility often earns its keep.
Planning Your Layout With Vinson Design Services and Visualizers
A homeowner brings in a floor plan, measures the wall correctly, and still ends up unsure. The common sticking point is not the length of the sectional. It is how the room will feel once people start walking through it, sitting in it, and living around it every day.

That is where planning tools earn their keep. A good consultation turns a sectional from a sketch on paper into a tested room decision. The design your own sectional tool helps homeowners compare dimensions, orientation, upholstery, and motion features together, so the final choice reflects the room's actual circulation and comfort needs.
What a consultation should help solve
A useful design conversation starts with movement through the room. If someone enters from the foyer, crosses to the kitchen, or passes behind the sofa to reach a hallway, those routes need to stay open. A sectional works like a shoreline in a room. Its shape defines where people settle, but it also defines where traffic has to bend around it.
From there, the discussion gets more specific:
- Orientation: left-facing or right-facing, based on the approach path into the seating area
- Walkway clearances: whether the return, chaise, or corner leaves enough passing space at doors, tables, and nearby case goods
- Use pattern: television room, conversation room, mixed-use family zone, or guest space
- Seat depth and posture: upright sitting for easier conversation, deeper seats for lounging, or a mix across the configuration
- Upholstery: performance fabric, top-grain leather, or performance leather suited to the home's wear pattern
- Motion options: reclining seats or nearby swivel seating, chosen with sightlines and spacing in mind
- Wood coordination: nearby tables or storage pieces in solid maple, oak, cherry, or walnut
That sequence matters.
An in-store design studio and complimentary design consultations help turn those questions into decisions. A designer can read the floor plan, compare module sizes, and point out the difference between a sectional that technically fits and one that leaves the room comfortable to move through.
Customization matters when the room is specific
Real rooms rarely behave like catalog rooms. A fireplace may shift the focal wall. A window may limit where the long side can go. An open-concept plan may need the sectional to define the living area without blocking the path to dining.
Custom ordering and 3D visualizers help solve those room-specific problems. Homeowners can compare fabrics, finishes, and layout options in a way that is easier to judge than a swatch and a tape measure alone. Seeing the pieces together often answers the question that causes the most hesitation: will this shape support the room, or dominate it?
That visual step also helps with investment decisions. If a homeowner is choosing between a chaise, a corner unit, or added motion seats, the better value is usually the version that protects circulation and supports the way the room is used now.
Construction and delivery still count
Layout planning should connect to what happens after the order is placed. Adjacent wood furniture, such as tables, consoles, or storage pieces, benefits from strong joinery. Mortise-and-tenon construction uses a fitted joint between two wood members, which helps the piece resist shifting and loosening over time.
Delivery matters for the same reason. White-glove service should include inside placement, unpacking, assembly when needed, inspection, and removal of packaging, so the sectional is set in the correct room and ready to use. For a large configuration, that last step is practical, not decorative. Placement is part of whether the plan succeeds.
Bringing Your Ideal Configuration Home
The best sectional choice usually follows a clear order. Circulation first. Comfort second. Flexibility third. When that order gets reversed, homeowners often end up correcting for a shape they loved in theory but dislike in daily use.
That's why sectional sofa configurations should be treated as room-planning tools, not just silhouettes. An L-shape may be right because it protects the walkway. A modular plan may be worth the added investment because the room must shift over time. A chaise may outperform a larger wraparound build because it gives one lounging zone without crowding the entire footprint.
For households furnishing with a long view, the smartest sectional is the one that still makes sense after the holidays, after the renovation, and after the next move of the coffee table. That long-view mindset usually pairs best with bench-made upholstery, solid hardwood standards, customization, and delivery that places the piece correctly from day one.
A showroom sit-test still matters. So does standing up, walking around the return, and confirming that the configuration supports real life rather than interrupting it.
At Vinson Fine Furniture, homeowners can compare custom leather sectionals Columbus shoppers need for real floor plans, not just catalog rooms. The Easton showroom pairs complimentary design consultations, 3D visualizers, solid hardwood standards, and white-glove delivery so the final configuration works in the living room and alongside dining room or bedroom investments.