Open Concept Living Room Layouts: Expert Guide 2026

A lot of Columbus homeowners are staring at the same problem right now. The walls are gone, the light is better, the kitchen spills into the family room, and the whole space still feels unfinished.
That's the trap of the open concept living room layout. Bigger doesn't automatically mean better. Without structure, an open room feels vague, noisy, and awkward to use.
The fix isn't more furniture. It's better placement, stronger zoning, and pieces with enough presence to hold the room together. That matters even more in homes where every seat, surface, and sightline is visible at once. For homeowners who care about comfort, longevity, and the lived feel of a room, the foundation should always be substantial materials, disciplined scale, and furniture that earns its place.
Designing Your Open Concept Living Room
An open plan gives a home breathing room, but it also removes the obvious cues that used to organize daily life. Kitchen, dining, and lounging all share one field of view. If the layout isn't deliberate, the room starts to feel like a holding area instead of a home.
That's why a good open concept living room layout should be approached in layers. The strongest rooms don't start with color or accessories. They start with movement, then zoning, then scale, then visual balance.
Start with the room's real job
Most open layouts aren't failing because they're too small. They're failing because they're trying to do everything in one sweep with no hierarchy. One end becomes a TV zone, another becomes a dining area, and the center is left undefined.
The better approach is to decide what the room must support every day:
- Daily gathering: casual seating that supports conversation and visible connection to the kitchen
- Evening comfort: a lounging arrangement that doesn't feel disconnected from the rest of the home
- Entertaining: paths that let guests move naturally without cutting through the middle of seating
- Storage with dignity: consoles, bookcases, and media pieces that work hard without cluttering the visual field
For homeowners who need a broader framework, this guide for styling your home effectively offers a useful companion perspective on creating cohesion beyond a single room.
Build the layout before buying the furniture
A smart room is planned in this order:
- Walkways first
- Seating zone second
- Dining relationship third
- Storage and accent seating last
Practical rule: In an open room, furniture should define use, not just occupy square footage.
That's where professional space planning saves people from expensive mistakes. A room can look generous on paper and still feel cramped once real furniture is installed. Homeowners who want a cleaner starting point can use home design guidance for where to begin to organize priorities before making layout decisions.
A refined room rarely happens by accident. It comes from treating the floor plan like architecture, even when there are no walls left to help.
Establishing Foundations of Flow and Function
Most open concept mistakes begin with one bad instinct. Furniture gets shoved to the perimeter to “open up” the room. The result is usually worse. The center becomes dead space, the seating feels disconnected, and traffic cuts straight through where people are supposed to relax.
That approach creates regret. Homeowner survey data reported by Homes & Gardens shows that 68% of regret cases stem from furniture placement that obstructs 36 to 48 inch walkways between living, dining, and kitchen zones.
Treat walkways like invisible hallways
Every successful open concept living room layout has circulation paths that are easy to read. People should know where to walk without thinking about it.
The key measurements are straightforward:
| Path type | Recommended width |
|---|---|
| Standard walkway | 36 to 48 inches |
| Heavy-traffic corridor | 48 inches |
Those dimensions matter because the room has to support motion as well as seating. If a chair back pinches a route to the kitchen, or a sectional corner forces a sidestep into the dining area, the layout is already working against the house.
The first marks should go on the floor
Before selecting upholstery, mark the room physically. Painter's tape works. So do flattened boxes or rug pads. The point is to claim the movement lanes first and protect them.
Use this order:
- Map the kitchen-to-living route: this is usually the busiest line in the room
- Protect the dining approach: chairs need room to be used without colliding with adjacent seating
- Leave breathing space near major openings: doors, sliders, and transitions need visual calm
- Keep the living zone intact: people shouldn't have to pass through the middle of conversation seating
A room feels expensive when movement feels effortless.
That's the standard worth chasing. Good flow isn't decorative. It's functional clarity.
Why floating beats perimeter placement
Pushing every piece against a wall often creates what designers call the “dance floor” problem. The center empties out, but the room doesn't feel open. It feels unresolved.
A better layout pulls key pieces inward and lets them form a distinct living zone. That move does two things at once. It preserves the traffic corridors around the seating group, and it gives the room a visible purpose.
For homeowners reworking a difficult footprint, living room arrangement guidance can help translate this principle into actual placement decisions.
When a room flows well, the house feels calmer. That's the luxury in an open plan.
Creating Intentional Zones with Rugs and Furniture
Open rooms need boundaries, just not walls. The strongest zones are built with placement, proportion, and a few reliable visual anchors. Among those tools, the rug is the most underrated and the most frequently mishandled.

A small rug weakens the entire room. It makes seating look accidental. It shrinks the zone it was supposed to define. In an open concept living room layout, the rug should be large enough to hold the group together, with all furniture on it or at minimum the front legs of every piece resting on it, as outlined in this open-concept layout guide.
That same source notes that 60% of open-plan complaints relate to rooms feeling “confusing” or “empty” because furniture isn't being used as a divider.
Use the rug to declare the room
The rug does more than soften the floor. It announces where one zone starts and stops.
A good seating rug should:
- Reach the whole conversation area: every major seat should connect visually to the same field
- Support the table relationship: the coffee table should feel centered and intentional, not isolated
- Match the zone's purpose: a reading area can feel tighter, while the main seating group should feel generous
- Hold its own visually: in an open plan, the rug needs enough scale to read from multiple angles
Let furniture do the dividing
Once the rug defines the footprint, furniture should shape the edges. That's where open plans either come together or fall apart.
A few moves consistently work well:
- A sectional or sofa placed away from the wall creates a true living zone instead of a perimeter outline
- A console behind the sofa forms a soft boundary between lounge space and circulation
- Swivel seating helps one chair serve more than one direction, which is especially useful when the room connects to dining or kitchen activity
- Exposed-leg designs keep the zone lighter and allow sightlines to pass through the arrangement
Layout test: If the seating group looks like separate pieces scattered across one big room, the zoning isn't finished.
That's why substantial anchor pieces matter. A bench-made sofa, a solid wood console, or a grounded media cabinet can create order without visual heaviness.
Define each zone without breaking cohesion
An open room still needs distinction. It just can't feel chopped up. The most polished layouts use shared materials and related finishes so the living area feels connected to the dining side rather than unrelated to it.
This quick comparison helps:
| Zoning choice | Better result | Weaker result |
|---|---|---|
| Rug size | Large enough to connect the group | Too small, furniture floats outside it |
| Divider strategy | Sofa backs, consoles, bookcases | Random gaps with no edge definition |
| Furniture profile | Exposed legs and lighter silhouettes | Bulky forms that stop the eye |
| Material continuity | Related wood and finish tones | Mixed pieces with no visual relationship |
For homeowners refining furniture placement inside a larger footprint, living room arrangement ideas can help clarify where one zone should end and the next should begin.
Rooms without walls still need structure. Rugs and furniture provide it when they're chosen with enough confidence.
Selecting Furniture with Proper Scale and Weight
In an open room, every piece is exposed. There's no side room to hide a bulky arm, an undersized console, or a sofa that looked acceptable online but feels wrong in person. Scale isn't a minor detail here. It's the difference between a room that feels composed and one that feels off-balance every day.
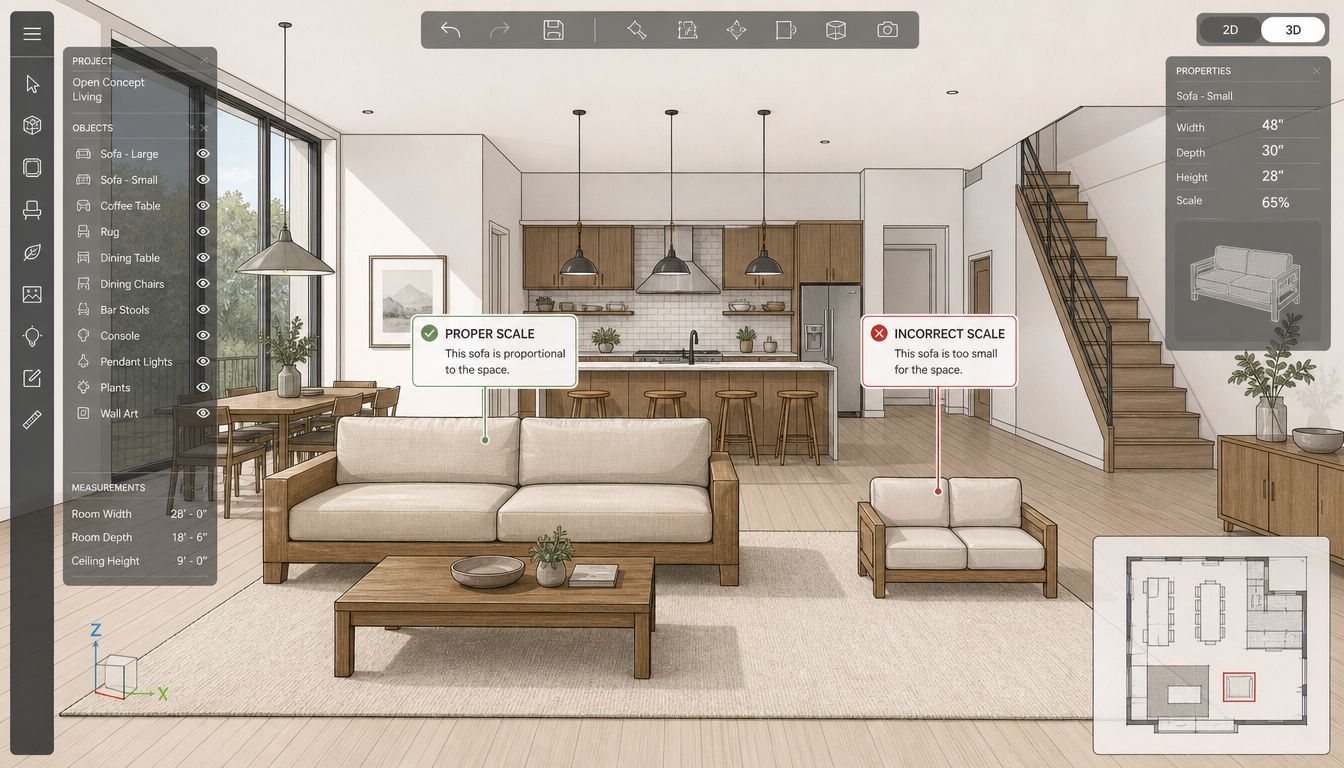
The common mistake is oversizing furniture to “match” the openness of the room. That usually backfires. Giant sectionals, deep overstuffed arms, and low, blocky silhouettes can dominate the sightline and choke the flow that the room was supposed to celebrate.
Choose visual weight as carefully as physical size
A piece can be large and still feel elegant. It can also be medium-sized and still feel heavy. The difference is in the profile.
According to this design guidance on open layouts, successful rooms use floating furniture arrangements, such as sofas placed away from walls to create clear seating zones, and designers often use console tables as dividers to shape casual spaces without compromising openness.
That works best when the furniture has disciplined lines:
- Raised frames and exposed legs allow light to move under the piece
- Tighter arms preserve seating capacity without swallowing floor area
- Balanced seat depth supports comfort without forcing oversized footprints
- Solid wood case pieces give the room grounding where upholstered pieces stay lighter
Solid hardwood earns its place
Wood furniture in an open layout isn't filler. It's structural. A media console, bookcase, or sofa table often provides the visual backbone that keeps the room from dissolving into upholstery alone.
For investment homeowners, material quality matters here. Solid cherry, oak, maple, and walnut bring weight, grain, and permanence that lighter substitutes don't. The tactile difference is immediate. A solid-maple console feels planted. A walnut media cabinet gives the room a center of gravity. That physical integrity changes the emotional feel of the space.
This comparison makes the point clearly:
| Material approach | What the room gains |
|---|---|
| Solid hardwood | Presence, durability, repairability, lasting visual depth |
| Top-grain leather seating | Rich texture, graceful wear, tailored structure |
| Bench-made upholstery with custom sizing | Better fit for the room's actual footprint |
Measure, then sit-test
Online dimensions help, but they don't tell the whole story. Even so, homeowners should understand the baseline language of sofa sizing before shopping. This overview of dimensions for a couch is a useful primer for comparing proportions and room fit.
Then the practical work starts:
- Measure the room and the pathways
- Mark the proposed footprint on the floor
- Check arm width, back height, and seat depth
- Test how the piece feels from multiple angles
A sofa can fit the room on paper and still feel oversized once the dining chairs, tables, and traffic routes are in place.
That's why precise measuring matters in open plans. Homeowners who want to avoid expensive errors should review how to measure furniture properly before committing to a major piece.
The best rooms don't look crowded or sparse. They feel settled. That comes from furniture with the right scale, the right weight, and enough quality to deserve such visible placement.
Anchoring Your Space with Focal Points and Lighting
An open room needs one visual leader. Without it, the eye wanders from kitchen stools to TV wall to dining table and never settles. That makes the space feel busy, even when the furniture is good.
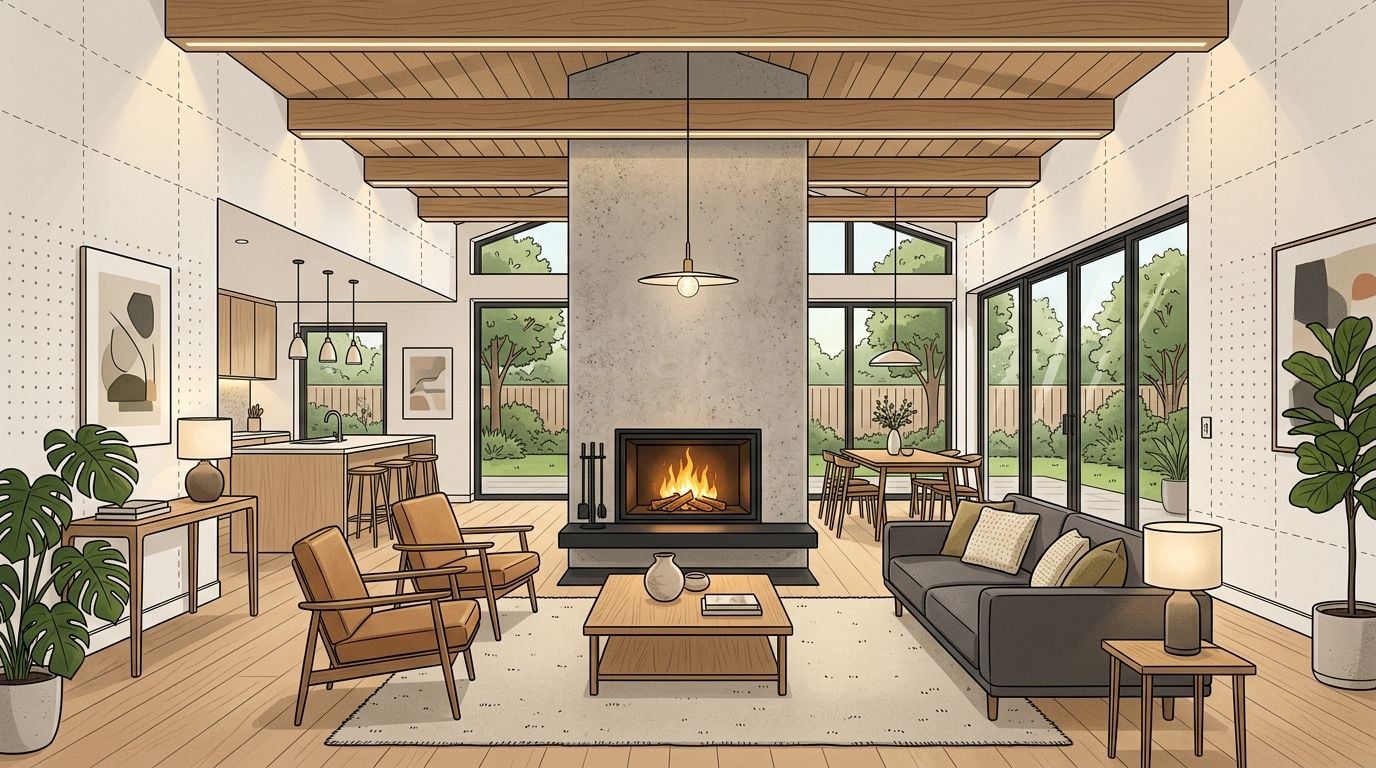
The reason open plans remain so desirable is straightforward. This residential design overview reports that 79% of homeowners want a connected kitchen and family room, while 70% prefer their dining and family rooms to flow together. That preference is tied to unobstructed sightlines, better natural light flow, and easier social interaction.
Give the eye a place to land
Some homes already have the answer. A fireplace, a bank of windows, or a strong built-in can carry the room. If the architecture is quiet, the furniture has to do more.
Strong focal point options include:
- A handcrafted solid-wood bookcase
- A media console with real visual substance
- A pair of top-grain leather swivel chairs
- A carefully framed seating arrangement around a central table
The key is restraint. One primary focal point is enough. Once that anchor is established, supporting pieces should strengthen it rather than compete with it.
The room should tell the eye where to rest within a few seconds.
Use layered lighting to separate without walls
Lighting is one of the cleanest ways to define zones in an open concept living room layout. It gives each area identity while keeping the larger room cohesive.
The best plans use a hierarchy:
| Lighting layer | Job in the room | Example use |
|---|---|---|
| Ambient light | Overall illumination | Ceiling or recessed lighting |
| Task light | Functional focus | Floor lamp beside a reading chair |
| Accent light | Highlight and depth | Light aimed at art, shelving, or architectural detail |
A dining fixture can mark the eating area. Pendants can reinforce the kitchen. A floor lamp beside a reclining chair can make the living zone feel complete. Homeowners wanting a clearer framework for this can benefit from understanding fixture layering, especially when a single overhead fixture is doing too much.
For a more room-specific perspective, living room lighting guidance can help translate layered lighting into placement choices that support comfort, reading, entertaining, and evening ambiance.
A great open room isn't just bright. It's directed.
Bring Your Vision to Life at Vinson Fine Furniture
A floor plan can suggest where everything should go. It cannot tell you whether the sofa feels supportive after an hour, whether the table has the visual weight to hold an open room together, or whether the wood finish adds warmth or drains it. Those decisions shape the feel and flow of the space, and they need to be made in person.
At Easton Town Center, Vinson Fine Furniture serves Columbus-area homeowners who want pieces that will still matter years from now. The difference shows up in the materials first. Solid hardwood has a presence that helps define an open room, and top-grain leather brings comfort that improves with use instead of wearing out fast. Vinson's Hardwood Standard excludes engineered wood, MDF, and particle board, with wood furniture built in solid cherry, oak, maple, or walnut and a strong Amish-made tradition behind many dining and bedroom collections.
Open concept rooms ask more from furniture. Each piece has to do two jobs at once. It must function well on its own and also help create a room that feels organized, grounded, and easy to live in. In Columbus homes where living, dining, and kitchen areas often share one continuous footprint, that kind of substance matters.
Design support that turns ideas into a real room
The strongest plans get better once you can sit in the seating, walk around the silhouettes, and compare finishes under real light. Showroom access shortens the gap between a layout that looks good on paper and one that feels right every day.
Vinson supports that process with:
- In-Store Design Studio: complimentary consultations for space planning, finish coordination, and room balance
- Custom Order Program: personalized fabrics, finishes, and 3D visualizers for select makers
- Premium seating options: sectionals, reclining pieces, swivel chairs, rockers, and gliders in refined leather and motion styles
- White-Glove Delivery: careful placement, assembly, and setup that respects the home and the furniture
Good furniture should also hold its value in daily life. It needs to fit the room correctly, wear well, and continue to support how the household lives.
Here is the practical advantage:
| Vinson advantage | What it means for the homeowner |
|---|---|
| Low Price Guarantee | Refunds 110% of the price difference within a 30-day local authorized dealer window |
| Clearance Gallery | Savings on select premium pieces |
| Customization | Better fit for real rooms instead of generic showroom sizing |
| Local legacy | Family-owned service with Central Ohio roots |
For homeowners searching for Solid wood furniture Ohio, Amish-made dining sets, Custom leather sectionals Columbus, Smith Brothers furniture Easton, or Mavin bedroom furniture, the appeal is straightforward. You can test the weight of real wood, feel the hand of quality leather, and judge whether a piece has the scale and presence to anchor an open room for the long term.
Vinson Fine Furniture at Easton Town Center gives Columbus-area homeowners a better way to finish an open room. Visit the showroom for the sit-test, explore the In-Store Design Studio, try the 3D visualizers, and browse the Clearance Gallery. If you want an open concept living room layout with clear zones, steady flow, and furniture worthy of your home's next chapter, start with pieces built to last.