How to Furnish a Small Dining Room Without Sacrificing Style

You're standing in a small dining room that already feels crowded before a single guest sits down. The table's too large, the chairs scrape the wall, and every dinner turns into a sideways shuffle around the room. That's exactly when how to furnish a small dining room stops being a style question and becomes a space-planning decision.
The right answer is usually not “buy smaller and hope for the best.” It's measure first, then choose a table shape, then choose seating that doesn't steal circulation, and only after that worry about finishes and lighting. For a Columbus homeowner, that also means walking into the Easton showroom with real measurements, not a guess and a screenshot.
Mapping Your Small Dining Room Before You Buy Anything
A cramped room tells on itself fast. If a dining table is shoved into a nine-by-ten box and two chairs are already parked against the wall, the root cause is almost always layout. Stop shopping and map the room first.
Trace the room before you trace the table
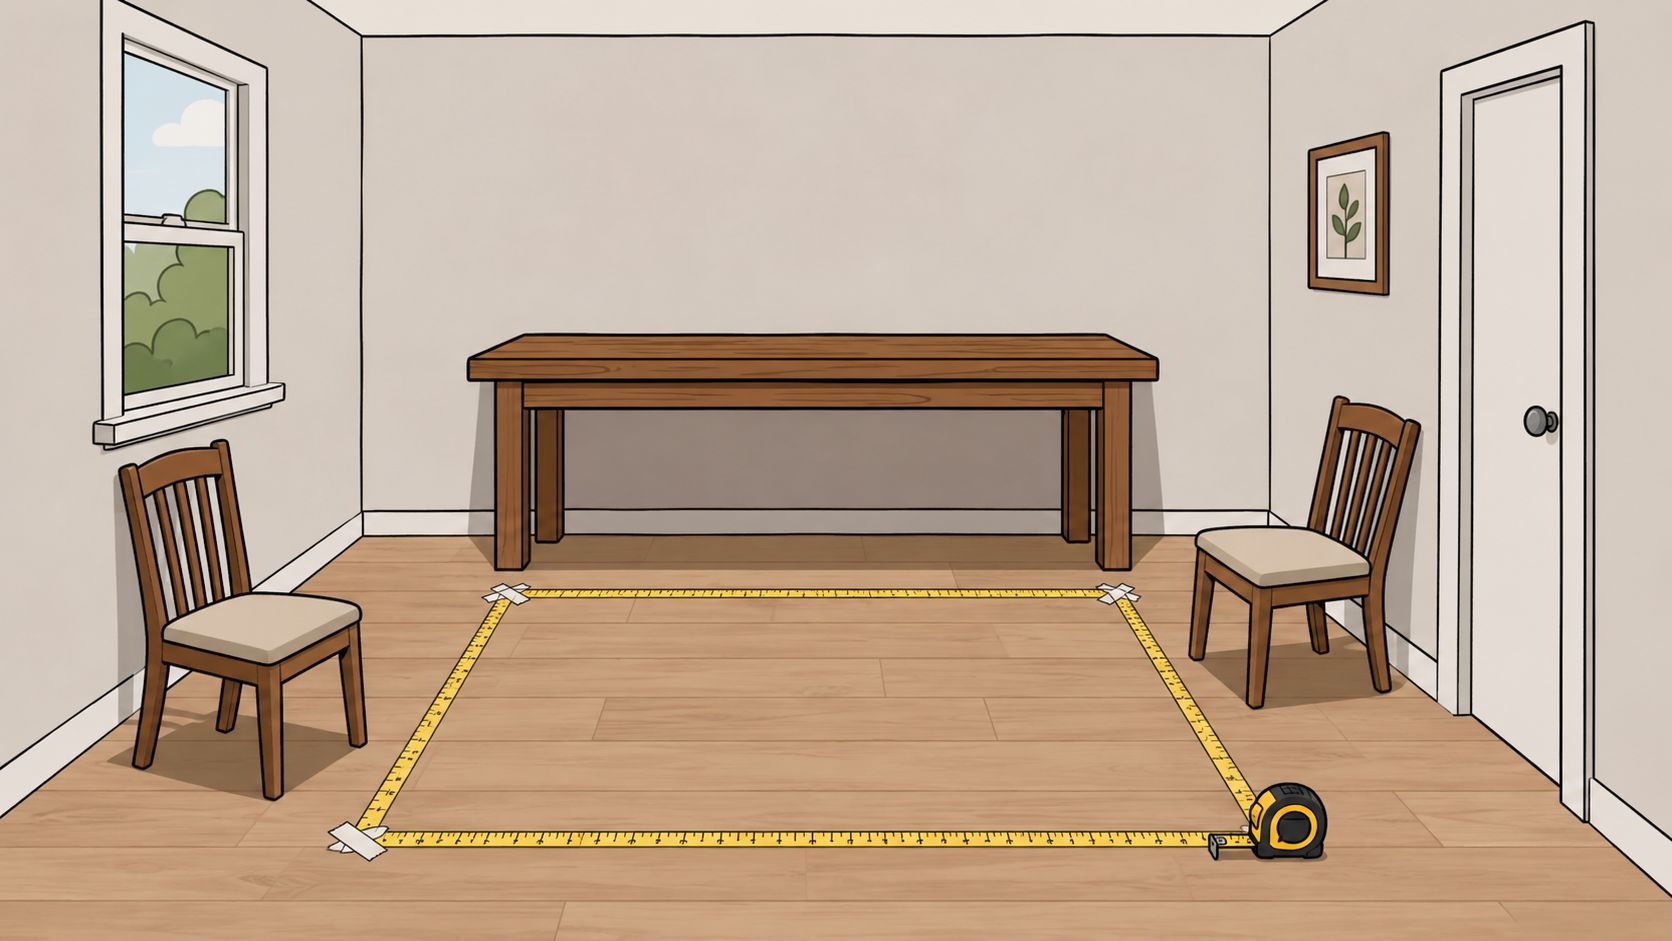
Use painter's tape on the floor and mark the exact footprint of any table you're considering, then add the chair pull-back zone around it. Space-planning guidance recommends 36 to 42 inches of clearance around the table so people can sit and still pass comfortably, and another benchmark treats 36 inches as the practical minimum around table edges while 42 to 48 inches feels better when the room allows it (Houzz measurements guide, small-room dining chair clearance). That gap is the difference between a room that works every night and one that constantly feels tight.
Practical rule: If the taped layout cannot handle chair pull-back and a person walking past at the same time, the table is too large.
The room's real use matters just as much as the measurements. A dedicated dining nook can tolerate a different solution than a pass-through between kitchen and living room, and a corner in a great room often works better with a backless bench or a wall-hugging banquette than a full chair set. One effective small-space solution Vinson has used for clients is a small Canadel table with legs, two chairs on the ends, and a bench that tucks fully under the table. That setup allows the table to sit against the wall when needed and makes the room noticeably more functional day to day. Ceiling height, baseboard depth, door swings, and radiator bumps also deserve attention, because they can block chair arms and create awkward bottlenecks.
A homeowner should also resist rounding up on seating. A table that barely fits four will feel crowded on ordinary weeknights, even before serving dishes land on it. After the floor is taped, take a photo from the doorway so the proportions are obvious when the plan gets discussed at the showroom.
Bring that photo and the measurements to the Vinson fine furniture measuring guide, then use the same layout mindset at Easton to sit-test Canadel, Mavin, and Smith Brothers pieces through Vinson's Design Studio workflow. That keeps the conversation grounded in what the room can hold, not what looks good on a screen.
Choosing the Right Table Shape and Size for Tight Footprints
Small dining rooms don't need more furniture personality, they need better geometry. The right table shape gives the room breathing room, while the wrong one turns every trip to the kitchen into a squeeze. For compact footprints, the decision usually comes down to round, rectangular, or extendable.
Round, rectangular, or extendable
Round tables are the safest choice in square rooms and breakfast nooks because they remove corner collisions and make traffic easier to read. A 42 to 48 inch round often seats four well, and a pedestal base keeps knees and chairs from fighting the legs. That's where Canadel makes sense in the Vinson showroom, because the round program can be tuned through diameter, edge profile, and finish so the table doesn't overpower the room.
Rectangular tables fit narrow rooms better when they hug a wall and stretch visually. For that format, Mavin is the stronger fit, because the solid hardwood build can be ordered with leg and skirt variations that match the room's proportions instead of forcing the room to adapt. Extendable tables are the smarter pick for homeowners who host occasionally but need compactness every day, and both Canadel and Mavin offer leaf options that keep the footprint under control until company arrives.
| Small-Room Table Geometry Comparison | Typical Small-Room Size | Best Room Footprint | Customization Partner |
|---|---|---|---|
| Round | 42 to 48 inches | Square nook, compact breakfast area | Canadel |
| Rectangular | 60 to 72 inches | Narrow room, long pass-through | Mavin |
| Extendable | Everyday compact, expandable for guests | Flexible room that hosts sometimes | Canadel or Mavin |
The quickest sizing check is blunt. Subtract 72 inches from both room length and width, then treat the result as the largest comfortable table footprint once chair space is included. A 54 inch round often sounds generous on paper and then blocks the doorway, so that size only works when the taped plan proves it.
The table shape and seating guide at Vinson is useful for comparing these layouts before anyone commits to a shape that won't serve the room.
Seating Options That Save Space Without Skimping on Comfort
Seat selection is where small dining rooms usually go wrong. People buy formal matching chairs first, then discover they've sacrificed the last usable inches of floor. The better move is to treat seating like architecture, not decoration.
Chairs that tuck cleanly
Slim-profile side chairs are the safest all-around choice when the room is tight. Smith Brothers makes sense here because the frames are kiln-dried, the upholstery can be customized through hundreds of fabric choices, and the depth can be kept tight enough to tuck fully under the apron when the room needs to feel open. That matters more than decorative bulk, because a chair that sticks out becomes a snag point every day.
Chairs should feel quiet when they're parked and easy when they're pulled out.
Bench seating works when the room needs flexibility more than symmetry. A backless or low-back bench along one wall lets two people sit comfortably, three can squeeze in for a weeknight meal, and the bench disappears visually when the room needs to breathe. For compact spaces, three of the most practical custom options are small dining tables, slim chairs, and tuck-under benches, all of which are available through Canadel and Mavin. A banquette can also convert dead corner space into an efficient seating zone in the right layout.
One mistake Vinson sees often in small dining rooms is assuming a pedestal table always saves space. In many tight rooms, the pedestal base actually pushes the chairs outward so they cannot tuck neatly beneath the table, which causes the setup to occupy more floor space than necessary. In those cases, a properly scaled table with legs can be the more functional choice.
A compact room needs the seating math to stay honest. Allow about 24 inches per seated person, and keep bench depth around 30 inches so the sitting zone doesn't overrun the walkway (small-space dining layout guidance, narrow table planning rules). For apartments and smaller homes, a motion-friendly occasional stool can also solve the “one extra seat sometimes” problem without forcing a full extra chair into the room.
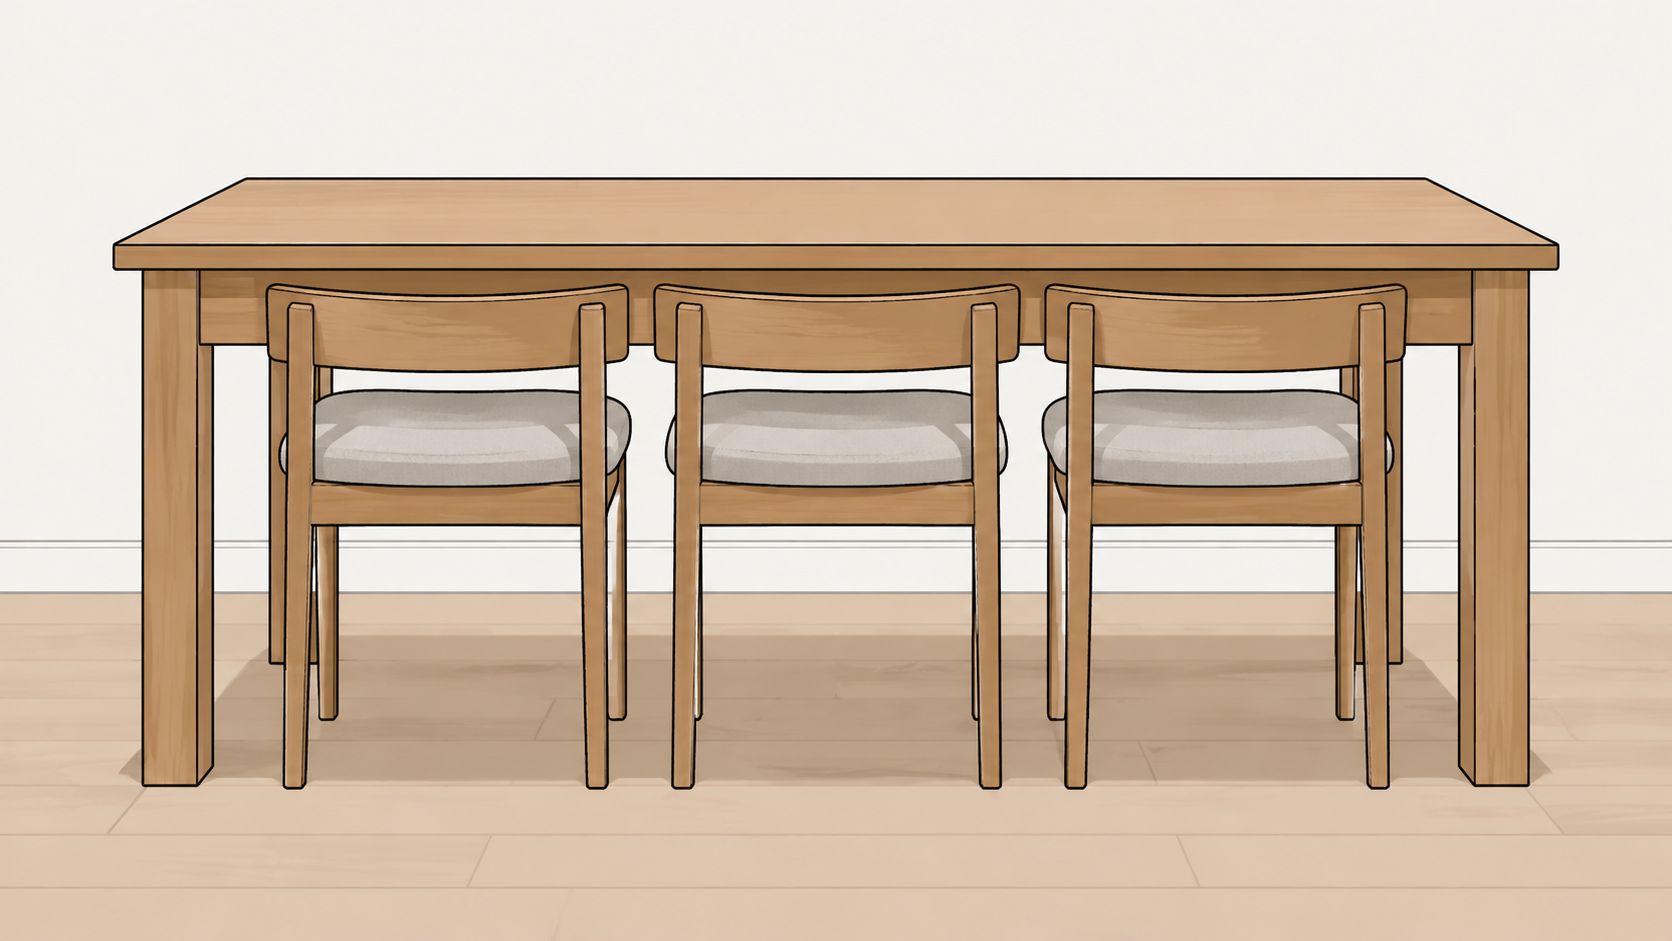
For a closer look at bench arrangements, the bench seating layout guide is worth reviewing before the room gets overfilled with loose chairs.
Lighting, Rugs, and Finishes That Make the Room Feel Bigger
A small dining room starts to feel cramped when the eye hits one hard surface and stops. Good lighting, the right rug, and a calmer finish palette keep the room reading as one intentional space instead of a cluster of furniture. That matters as much as the table itself.
Layer the light instead of flattening the room
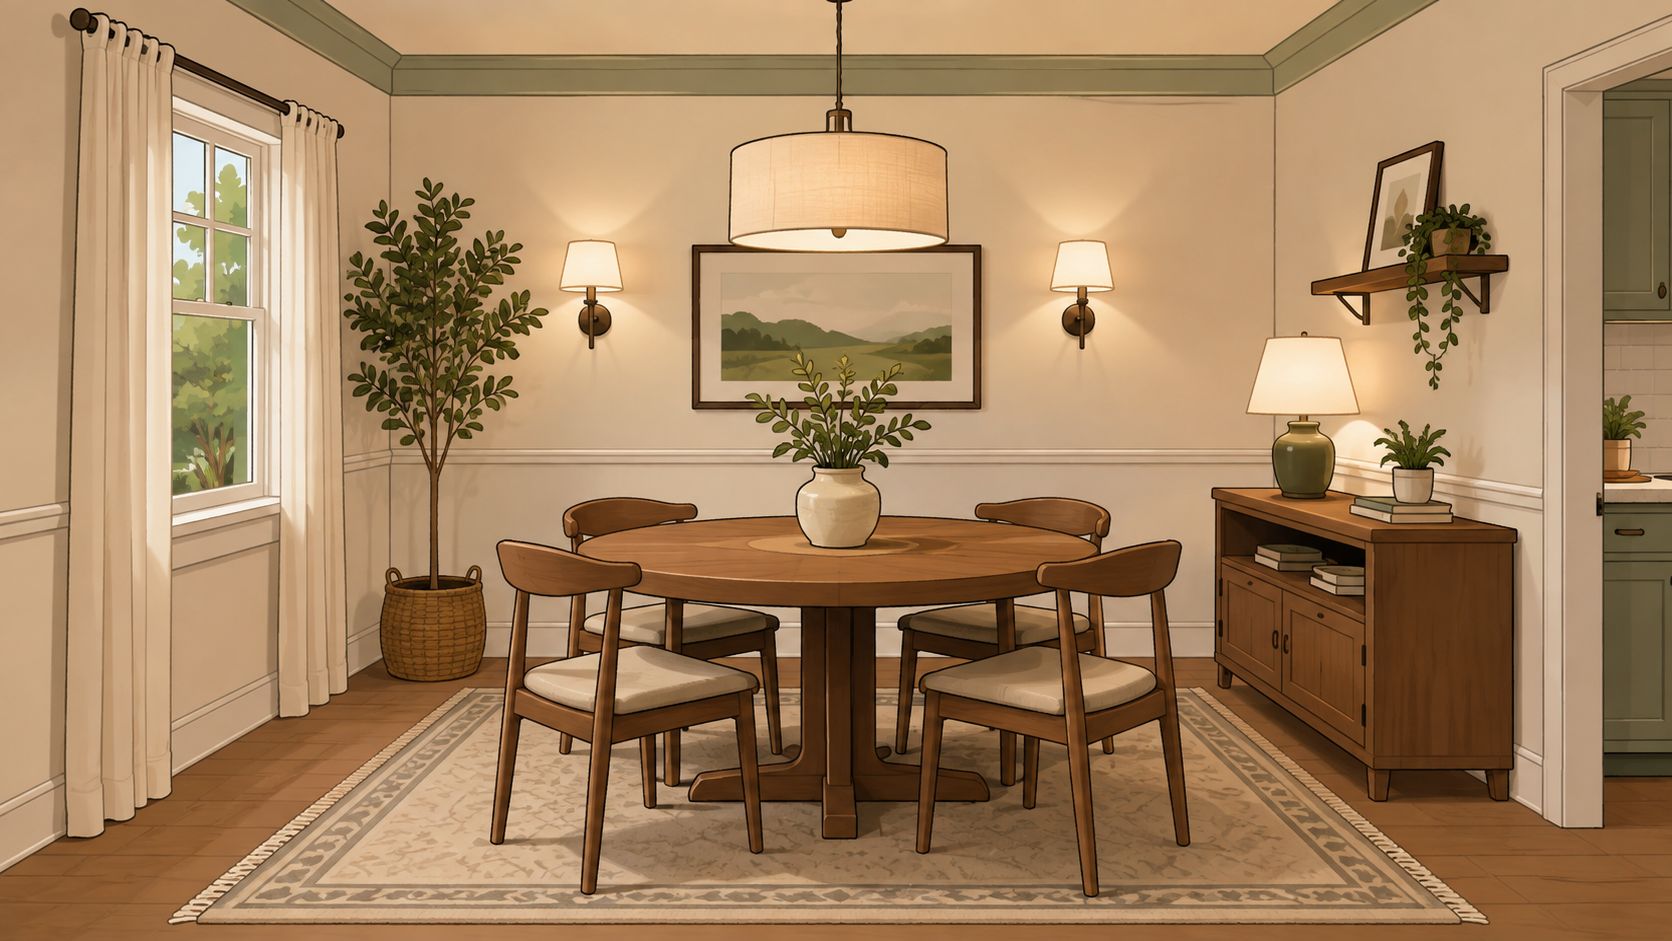
A single overhead fixture flattens a compact room and makes it feel shorter than it is. Use layered light, with an ambient ceiling source, a pendant over the table, and warm side lighting where the room can take it. Keep the pendant about 30 inches above the tabletop so the sight line stays open and the room does not feel boxed in (compact dining layout guidance).
Rugs are just as unforgiving. The rug should extend about 24 inches beyond the table edge so pulled-out chairs stay on the rug instead of catching at the border, especially in a small room. For a practical close look at pile, placement, and upkeep, the hand knotted area rug guide is worth reading.
A rug that is too small makes the whole setup look unfinished, even if every piece is good on its own.
Choose finishes that do not fight the room
Finish tone changes how large a room feels. Mavin can bring in cooler stone-inspired surfaces or grounded hardwood tones, while Canadel works beautifully with warm wood stains. The right choice depends on whether the room needs more brightness or more softness. Smith Brothers upholstery in a compact dining space should stay visually quiet, so the finishes do not compete with the table and floor.
For Vinson homeowners planning a room that reads larger without changing the footprint, this small-room expansion guide is a useful check before choosing finishes. In a tight room, a lighter rug, a restrained table finish, and slimmer leg profiles keep the floor area reading open.
A small dining room also gets easier to furnish when the showroom team uses the Design Studio to test how those choices work together. That is where Canadel, Mavin, and Smith Brothers finishes can be set against the actual room photo before anything gets ordered. The point is simple, the finishes should support the layout, not fight it.
Customizing Your Set Through Vinson's Design Studio
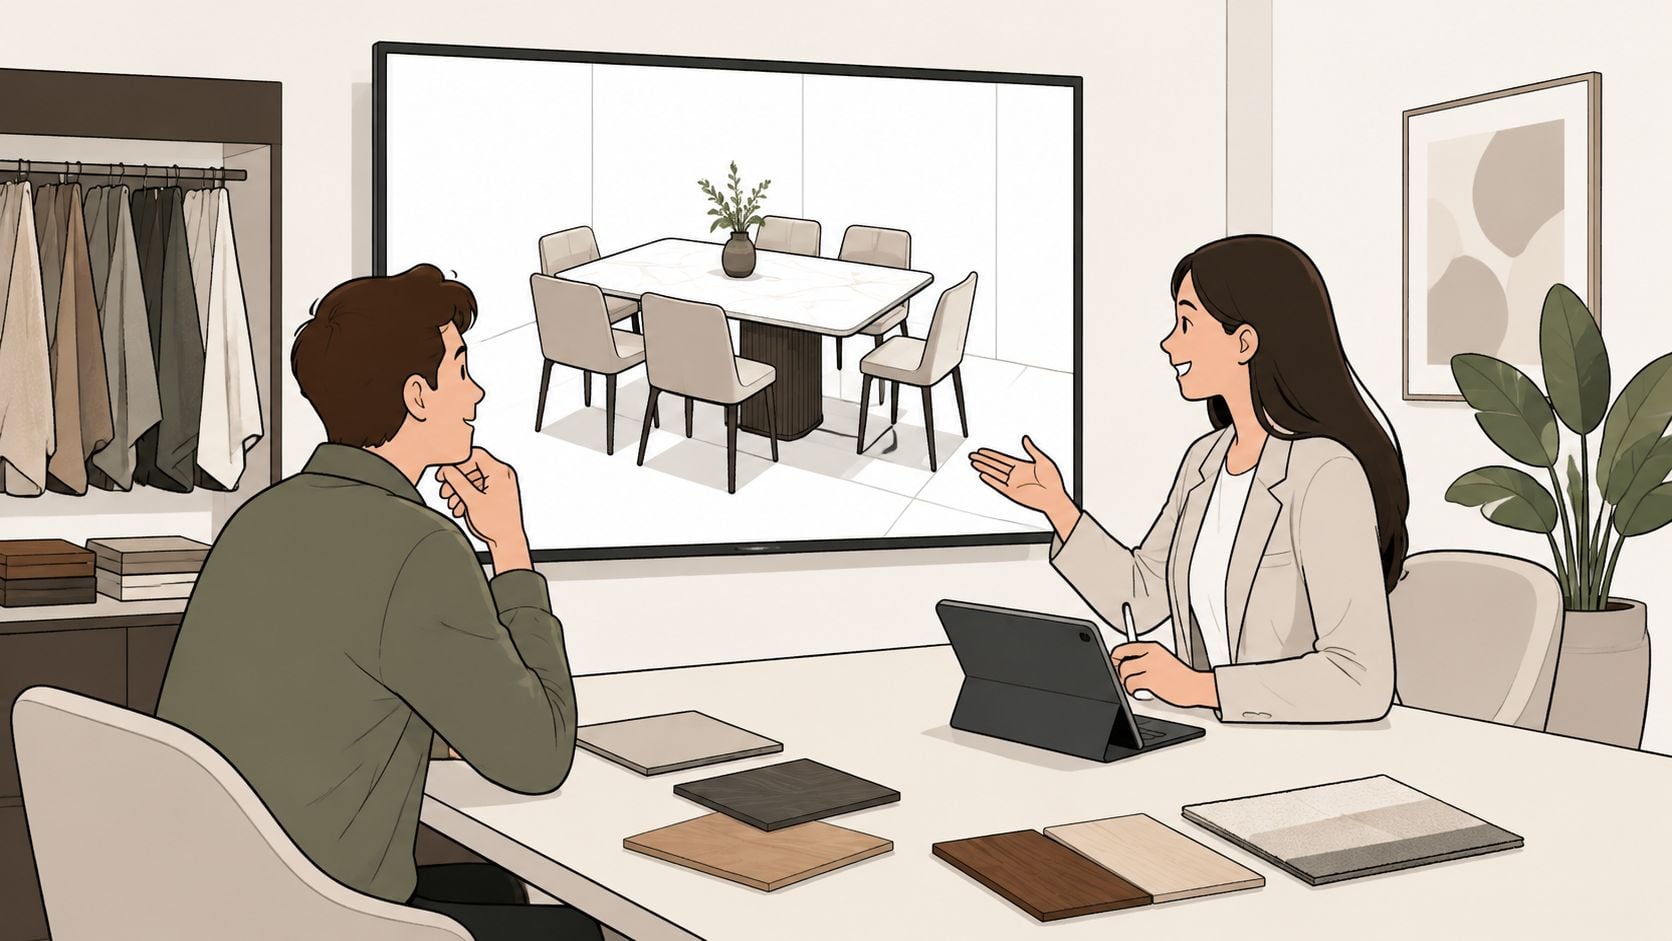
A small dining room gets easier to furnish once the homeowner stops guessing and starts using the design tools in the showroom. The Easton Design Studio is built for that exact handoff, because it lets the room, the finish, and the seating plan be tested before anything gets ordered. That saves people from buying by eye alone.
Bring the room, not just the wish list
A complimentary consultation works best when the homeowner brings rough measurements, a phone photo, and a short list that separates must-haves from nice-to-haves. Once those basics are on the table, the studio process can move quickly through the material library, where Canadel and Mavin finishes, edge profiles, and leg styles can be compared side by side. That's the point of the Custom Order Program, it turns the dining set into a room-specific solution instead of a generic purchase.
The studio also helps when motion seating enters the conversation. Smith Brothers configurations can be reviewed with recline clearance in mind, which matters in compact rooms where a chair can't just “fit” it has to move without colliding with the wall or adjacent seating. The same room photo can then be dropped into a 3D visualizer, the scale adjusted, and the traffic lanes checked against the 36 inch clearance benchmark before the order is finalized.
Bring the measurements, then let the showroom prove what actually fits.
For anyone curious about how visual planning gets handled behind the scenes, the batch processing for e-commerce article offers a useful look at how digital furniture visualization works at scale.
Take the plan home before you decide
Design notes, swatches, and quotes can go home for spouse review or landlord approval, which keeps the decision grounded in real life rather than showroom adrenaline. Once the order is locked, white-glove delivery brings the furniture inside, places it in the room, assembles it if needed, and removes packaging afterward (white-glove delivery overview). For a deeper look at the process, the interior design consultation page is the right next stop.
Why Solid Hardwood and Smart Delivery Beat Disposable Furniture
A small dining room gets used hard. Chairs shift every day, elbows land on the same corners, and the table has to stay stable through years of meals, homework, and guests. That's why solid hardwood belongs in this conversation, not disposable furniture that weakens the layout the room worked so hard to earn.
Build for the room you already have
Canadel and Mavin are the right long-term answer because they focus on solid wood construction that keeps the room feeling settled instead of temporary. A properly finished hardwood table can serve for decades, while a lower-grade piece that loosens at the joints forces the homeowner to replace the table and redo the entire room plan. In a small dining room, that reset is more than inconvenient, it throws off every clearance decision made earlier.
The buying process should protect the investment too. Vinson's Low Price Guarantee includes a 110% refund on the difference for comparable items, and the Clearance Gallery can deliver savings of up to 70% on floor samples, overstocks, and closeouts. Those safeguards matter because the goal isn't to buy something temporary, it's to get a room that works without having to compromise on quality.
Delivery should finish the job
White-glove delivery is the final piece of smart buying because it keeps the room intact. The crew brings the pieces inside, places them where they belong, assembles what needs assembling, and clears out the packaging, so the homeowner doesn't spend an evening wrestling cardboard and trim pieces in a tight space. In a compact room, that last step matters because one sloppy delivery can undo a carefully tuned layout.
The right dining room feels deliberate, durable, and easy to live with. Solid hardwood, careful sizing, and professional delivery do that job better than anything built to be replaced.
A Short Field Checklist and Your Next Step
A small dining room is easier to furnish when the plan is written down before the car heads to Easton. Use a simple checklist and the showroom visit turns into a decision-making session instead of a guessing game.
Pre-shopping checklist
- Room dimensions: Record the full length and width, then note any alcoves or jogs that change the usable footprint.
- Clearance zones: Confirm 36 inches of pull-back space around the table, and mark where 42 to 48 inches is possible if the room allows it (Houzz measurements guide, small-room clearance guide).
- Table footprint: Tape the exact table shape on the floor before shopping.
- Seating count: Decide whether the room needs four seats every day or a flexible setup with an occasional extra seat.
- Lighting location: Confirm where the pendant or ceiling fixture should hang so the table center stays aligned.
- Rug size: Make sure the rug extends past the table edge so chairs stay on the surface when pulled out.
- Delivery path: Measure doorway widths and turns so white-glove delivery goes smoothly.
If the checklist isn't complete, the room isn't ready for a purchase.
The next step is straightforward. Bring the measurements, the room photo, and the checklist to a complimentary consultation at Easton, then sit-test Canadel, Mavin, and Smith Brothers configurations side by side with a designer. That single conversation usually reveals the best shape, the right seating, and the finish that suits the room.
Vinson Fine Furniture helps Columbus homeowners turn tight dining rooms into spaces that feel intentional, durable, and comfortable every day. Visit Vinson Fine Furniture to book a complimentary design consultation, compare solid hardwood options, and walk the Easton showroom with your measurements in hand.