Furniture Room Layout: A Complete Guide to Perfect Placement

A room can hold beautiful furniture and still feel awkward. The sofa blocks the easiest route, the coffee table sits too far away, and every trip from the dining room to the kitchen becomes a careful sidestep. That frustration rarely comes from the furniture itself. It comes from placing attractive pieces before deciding how people will move, sit, gather, dine, sleep, and live.
A successful furniture room layout treats the room as a working system. Circulation, focal points, proportion, comfort, and long-term durability must support one another. For Columbus homeowners investing in solid hardwood dining sets, custom leather sectionals, or Amish-made bedroom furniture, the right arrangement protects both daily usability and the value of the purchase.
Understanding the Foundations of Furniture Room Layout
The sofa looks perfect in the showroom, yet at home it blocks the easiest route to the kitchen. A curved chair softens the room, but its rounded back steals space from the passage. These choices expose the central tension in furniture room layout: visual appeal matters, but circulation determines whether an expensive room works every day.
Furniture layout is part of interior space planning. It assigns room area to movement, activities, comfort, privacy, and visual focus. Furniture can occupy about 40–50% of a room's floor space, so placement directly affects whether the room feels open or congested. The Berkeley furniture layout framework shows why arrangement is a design problem, not a finishing touch.
Research from Berkeley's Interactive Graphics Lab shows why arrangement is a design problem, not a finishing touch. A room can have generous dimensions and still feel cramped when anchor pieces interrupt routes, several focal points compete, or usable space gets trapped between furniture. Give every major piece a clear job, then protect the open areas people use.

Start with the room's purpose
Modern homes demand more flexibility than the dense, formal arrangements common in 19th-century interiors. Furniture planning shifted toward activity-based layouts in the 20th century, as apartments became smaller and rooms served several purposes. Zones now outperform rigid symmetry when a space must support different routines.
Set the room's primary activity before choosing a visual composition. A living room may need conversation seating, television viewing, reading, and guest capacity. A dining room must support daily meals while preserving a route to another part of the home. A bedroom needs a bed, usable storage, comfortable access, and enough working room to change linens without battling nearby pieces.
Use three principles in the first sketch:
- Circulation: People should reach doors, windows, seating, and adjacent rooms without weaving through furniture.
- Focal hierarchy: Give the fireplace, television, architectural view, or conversation group one clear visual priority.
- Proportion: Choose pieces that suit the room's scale, not merely pieces that fit through the doorway.
Practical rule: If a beautiful piece interrupts the primary movement route, move it, regardless of its finish or price.
Balance does not require matching furniture on both sides of a room. Distribute visual and functional weight. A substantial solid-oak table may need lighter chairs and more open space around it. A low, curved sofa may need vertical contrast from a floor lamp, artwork, or architectural feature. Use curved furniture where it improves conversation or softens a rigid plan, not where its silhouette compromises circulation.
For homeowners comparing solid wood furniture in Ohio, settle the layout before selecting the finish. Solid cherry, oak, maple, or walnut deserves an arrangement that shows its craftsmanship and supports comfortable use. Guidance on proportion, balance, and interior design basics provides a sound foundation for that decision.
Essential Measurements and Clearance Standards
Furniture measurements matter because people don't move through rooms as diagrams. They carry dishes, pull out chairs, open drawers, turn toward conversation, and pass one another while holding everyday items. A layout that looks acceptable on paper can become irritating if it ignores those movements.
The most reliable approach is to separate primary paths, secondary paths, and use zones. Primary routes connect doors and important destinations. Secondary routes provide occasional access between pieces. Use zones need enough room for the action taking place there, such as pulling out a dining chair or standing beside a bed.
| Area | Minimum Clearance | Comfortable Clearance |
|---|---|---|
| Primary circulation route | 900 mm, or 36 in | 48 in in high-traffic rooms |
| Secondary walkway | 450 mm, or 18 in | 600 to 760 mm, or about 24 to 30 in |
| Sofa to coffee table | 300 mm, or 12 in | 350 to 450 mm, or 14 to 18 in |
| Beside a bed | Roughly 600 mm, or 24 in | More room where dressing or drawer access requires it |
| Two-way passage | 1050 to 1200 mm | A generous route for comfortable passing |
The 36-inch primary path is the baseline repeated in practical layout guidance, while 48 inches is considered comfortable or ideal for a high-traffic room. Furniture clearance planning guidance distinguishes these main routes from the narrower spaces that can work between individual pieces.
A short transition may need to narrow to 32 to 34 inches, but that pinch point shouldn't become the room's continuous path. Single-file movement can work at roughly 600 to 760 mm, while comfortable two-person passing needs approximately 1050 to 1200 mm. Space-planning fundamentals connects those clearances to user count, furniture volume, and movement behavior.
Apply the numbers to real furniture
The sofa-to-coffee-table gap deserves particular attention. A distance of 14 to 18 inches generally keeps drinks and books within reach while preserving legroom and circulation around the seating group. Living-room furniture clearance guidance supports this practical range.
Dining rooms need a similar level of discipline. The table shouldn't merely fit between the walls. Each chair needs room to pull out, and the remaining route should still function when several people are seated. Beds need clear access beside them, especially where drawers, doors, or dressing routines depend on that side of the room.
The best sequence is simple:
- Reserve the main route first. Mark the path between doors and the room's most-used destinations.
- Set the anchor piece. Place the sofa, dining table, or bed without sacrificing that route.
- Test movement envelopes. Account for chair pullouts, door swings, recliners, drawers, and cabinet doors.
- Add secondary pieces last. Side tables and accents should never consume the clearance needed for daily use.
A homeowner planning a new arrangement should measure walls, openings, radiators, vents, and stair approaches before shopping. Vinson's guide to measuring furniture for a room offers a practical starting point for recording those constraints.
Planning Traffic Flow and Anchor Piece Placement
The order of placement determines whether a room works. Starting with a favorite chair or a decorative table often creates a chain of compromises. Starting with traffic flow protects the structure of the room before aesthetic decisions enter the picture.
Map movement before choosing positions
Begin by identifying every meaningful entrance and destination. In a living room, that may include the hallway, kitchen, patio door, television, fireplace, and favorite reading position. In a dining room, it may include the kitchen, serving area, entry, and storage. In a bedroom, it includes the entry door, closet, bathroom, and both sides of the bed if the room is designed for shared use.
Mark those routes on paper or with removable tape. If a path cuts directly through the center of a conversation group, the grouping will never feel settled. Shift the route to the perimeter where possible, then protect the clear width established in the earlier measurements.
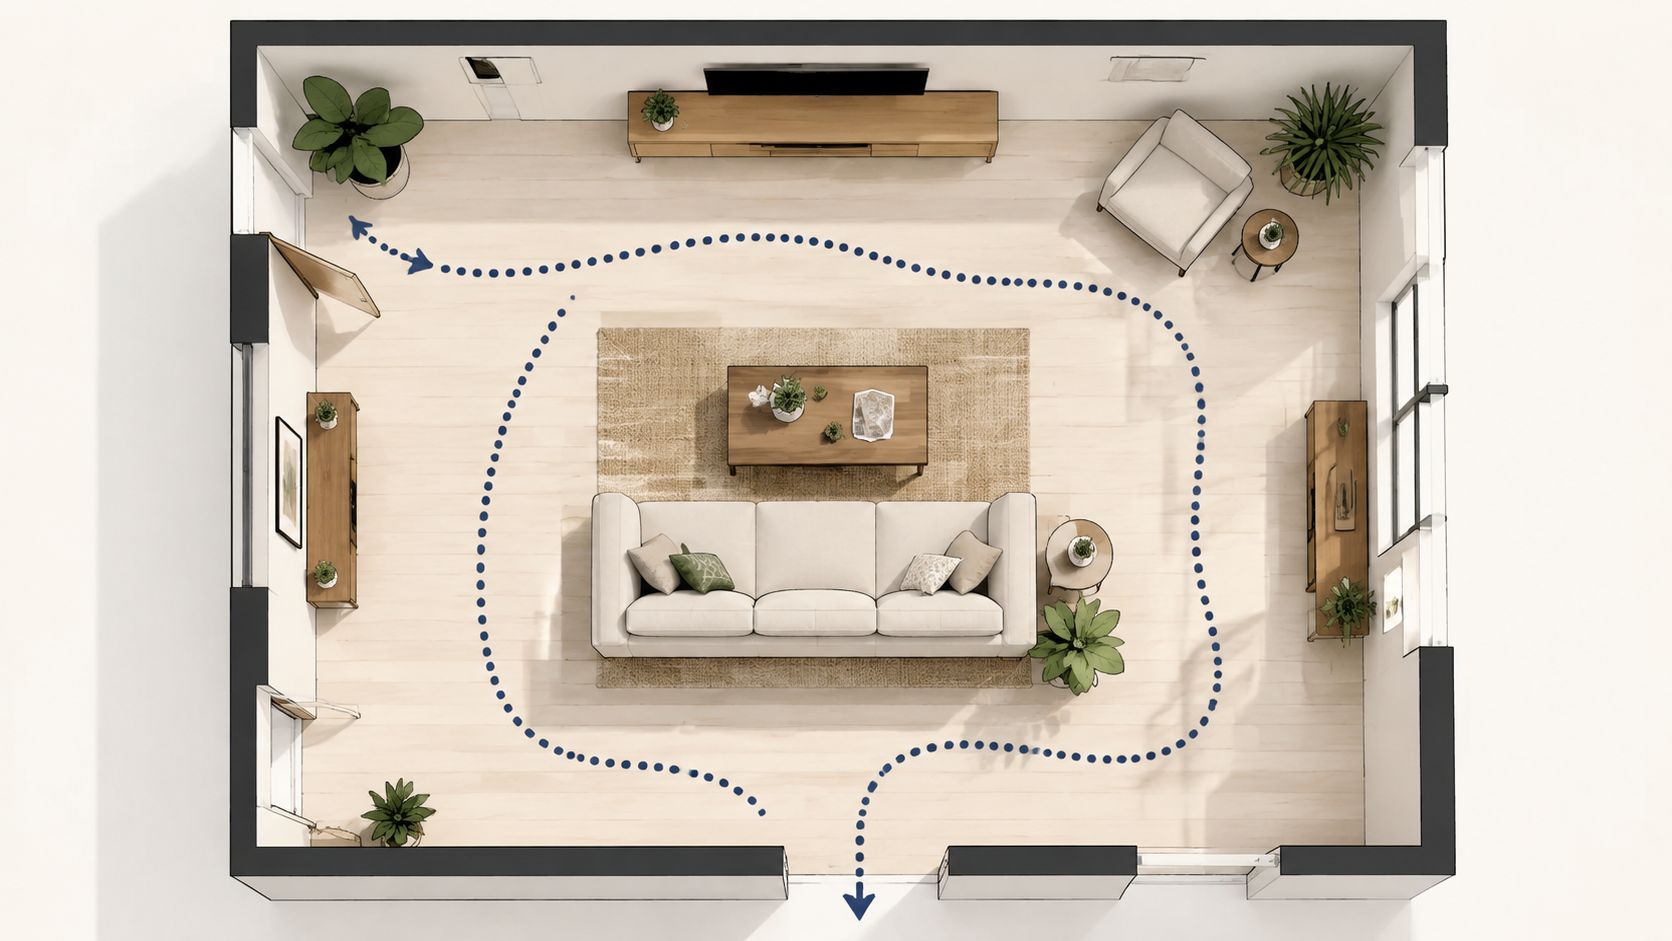
Place the largest piece with purpose
Anchor pieces establish the room's scale. A sofa should address the primary focal point without turning its back on the main entrance. A dining table should orient with the room's proportions and preserve access around the chairs. A bed should create a calm visual center while leaving usable access to storage and circulation.
Floating furniture away from the wall can improve conversation and define a zone, particularly in a large or broken-plan room. It isn't automatically the right choice in a small room, however. Floating a deep sectional may consume the very clearance that makes the room feel open. The decision should follow the route map, not a styling rule.
Check the furniture in motion
Static placement is only half the test. A reclining sectional needs its motorized footrest and back mechanism considered. A swivel chair needs room to turn without striking a table or blocking a passage. Rockers and gliders need a safe movement envelope, while drawers and cabinet doors need enough space to open fully.
A useful final review asks:
- Can guests reach every seat without crossing the main conversation zone?
- Can a dining chair pull out while another person passes behind it?
- Can a bedroom door, closet door, or dresser drawer operate without collision?
- Does the focal point remain visible from the primary seats?
- Does the room still support a secondary activity, such as reading or serving?
The design reference on arranging a living room reinforces the value of mapping obstacles, entry points, and traffic before committing to furniture placement. A room should feel easy to enter, easy to use, and easy to reset after guests leave.
Design decision: Place anchors first, test their moving parts second, and add visual polish only after the room passes a circulation test.
Balancing Trends with Functional Layout
A curved sofa can make a living room feel considered and inviting, yet its shape may consume the clearance that keeps daily movement easy. Industry trend reports have identified curvy and irregular shapes as a leading 2025 direction, with 47% of designers selecting that direction in one recent report. The practical decision remains room-specific: choose the trend only when it supports circulation, sightlines, and the way the household uses the space.
Position a curved sofa so its arc faces the social center while preserving a clear route behind or beside it. If the curve reaches into a doorway or forms a narrow wedge, its sculptural appeal becomes a daily obstruction. A round coffee table can complete the composition, provided the sofa-to-table spacing remains comfortable.
Room-specific choices
| Room condition | Shape or configuration that often works | Main risk to test |
|---|---|---|
| Compact living room | Smaller freestanding sofa with one swivel chair | A deep curve may reduce usable walk paths |
| Large open living room | Modular seating that defines a conversation zone | Individual modules may drift and clutter routes |
| Fireplace-focused room | Seating arranged toward the hearth | Television sightlines may become secondary |
| Television-focused room | Sectional or coordinated seating facing the screen | The arrangement may close off adjacent circulation |
| Broken-plan room | Freestanding pieces that create distinct zones | Too many pieces can fragment the room |
Modular seating earns its place when the household uses one room for lounging, guests, and conversation. Arrange each section around those activities, then confirm that the modules preserve the route and focal-point relationship. A premium motion sectional requires still more discipline because reclining mechanisms need open space that a stationary sofa does not.
Low-slung furniture can improve sightlines between connected zones, but too much low furniture may leave a large room visually empty. Add height through complementary pieces, lighting, or storage rather than selecting a shape solely because it appears in current trend coverage. Long-term value comes from proportion and comfort that remain useful after the trend changes.
For a rounded sofa, sectional, pair of accent chairs, or smaller freestanding pieces, use this style guidance for the home as a starting point. Then judge the choice against the room's dimensions, traffic, focal point, and daily habits. The right trend is the one that looks intentional without forcing people to walk around it.
Customization and Professional Design Services
A difficult room often needs a better-sized piece, not more furniture. Custom dimensions, upholstery, and finishes allow the seating or dining surface to respond to the room instead of forcing the room to accommodate a fixed configuration.

Vinson Fine Furniture's Custom Order Program supports custom selections for Smith Brothers of Berne, Canadel, and Mavin. Customers can coordinate fabrics and finishes, use 3D visualizers, and review how a solid-wood table or leather sectional will relate to the planned space before the piece is built.
Match construction to the room's future
The wood conversation should stay focused on solid cherry, oak, maple, and walnut. Those species provide distinct grain, color, and character for dining and bedroom furniture, while solid hardwood construction supports the long-term investment homeowner who expects the piece to remain useful through changing rooms and routines.
Origin matters as part of the buying decision:
- Smith Brothers of Berne is made in Indiana, USA, with American-made upholstered seating.
- Mavin is Amish-made in Ohio, USA, and suits homeowners seeking American-made bedroom and dining furniture.
- Canadel is handcrafted in Quebec, Canada, offering Canadian craftsmanship within a North American furniture plan.
The same layout logic applies to upholstery. Top-grain leather and performance leathers bring different tactile and maintenance considerations, while performance fabrics can support households that want a softer textile surface. Motion choices also need testing. Motorized reclining, swivel chairs, rockers, and gliders all require more than a static footprint because movement changes the clearance envelope.
Use expert eyes before ordering
The In-Store Design Studio gives Columbus and Central Ohio homeowners a place to review scale, fabric, finish, and circulation with professional support. Complimentary Design Consultations can help translate measurements into a room plan, particularly when a living room must divide lounging, entertainment, and guest use without feeling crowded. The complimentary design consultation is a practical way to resolve those decisions before delivery.
White-glove delivery also matters for a carefully planned layout. It typically includes delivery inside the home or business, placement in the room of choice, assembly when needed, removal of packaging and debris, and a basic inspection with the customer before the team leaves. That service protects the transition from showroom selection to the finished furniture room layout.
Your Next Steps to a Perfectly Arranged Home
The strongest layout decisions follow a clear order. Measure the room, record openings and obstacles, map primary routes, place the largest anchor, test every moving part, and only then select smaller tables or accents. This approach protects circulation while allowing the furniture's material, proportion, and craftsmanship to carry the visual character.
A practical review of an existing room should ask:
- Movement: Can people reach every major destination without crossing a seating group?
- Comfort: Are the sofa, coffee table, bed, and dining chairs spaced for actual use?
- Focus: Does the arrangement support the fireplace, television, view, or conversation?
- Flexibility: Can the room accommodate guests or a secondary activity without a full reset?
- Investment value: Does the furniture's solid hardwood, leather, fabric, and construction justify the space it occupies?
For homeowners planning a move, professional handling can protect both the furniture and the layout plan. A resource such as the best furniture movers in Perth offers context on moving support, while local homeowners can focus on measuring entry points and confirming placement before delivery.
Vinson Fine Furniture's Low Price Guarantee provides a 110% refund of the difference when the qualifying lower price is found at a local authorized dealer within the stated policy period. The Clearance Gallery offers floor samples, overstocks, and seasonal closeouts with savings of up to 70%, giving investment-minded buyers another route to solid hardwood, premium leather, and motion seating. The Easton showroom remains the right place for the sit-test, especially before ordering a sectional, recliner, swivel chair, rocker, glider, dining set, or mattress.
Visit Vinson Fine Furniture at Easton Town Center for a sit-test, solid hardwood selection, premium leather and motion seating, and an In-Store Design Studio consultation. Bring room measurements and traffic concerns so the design team can help shape a furniture room layout that feels comfortable now and remains valuable for years.